



$859,950
$859,950
For more information regarding the value of a property, please contact us for a free consultation.
5 Beds
4 Baths
3,764 SqFt
SOLD DATE : 11/04/2026
Key Details
Sold Price $859,950
Property Type Single Family Home
Sub Type Single Family Residence
Listing Status Sold
Purchase Type For Sale
Square Footage 3,764 sqft
Subdivision Sterling Ranch
MLS Listing ID IRE8489460
Sold Date 11/04/26
Bedrooms 5
Full Baths 2
Half Baths 1
Three Quarter Bath 1
HOA Y/N No
Year Built 2026
Tax Year 2026
Lot Size 6,534 Sqft
Acres 0.15
Property Sub-Type Single Family Residence
Source ires
Property Description
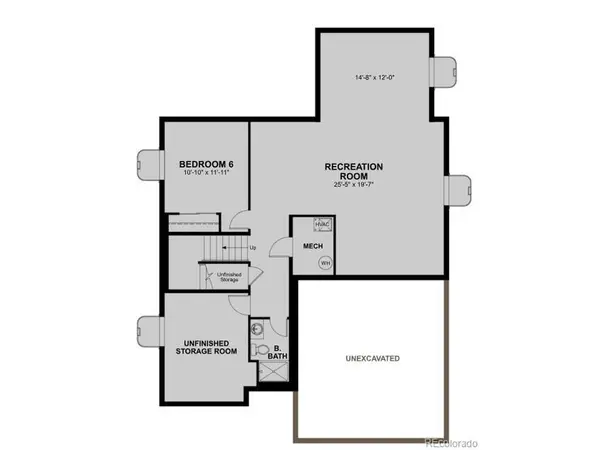
**!!READY OCTOBER 2026!! The main floor of the distinctive Delta home features a versatile flex space, an open great room, a large gourmet kitchen, sunroom and covered patio. Upstairs, you'll find three secondary bedrooms, a shared bath, a beautiful primary suite with a private bath and generous walk-in closet, and a spacious loft. Convenient laundry and powder rooms completes the upper level. If that wasn't enough this house has a full finished basement with an addition bedroom, recreation room and wet bar.
Location
State CO
County Douglas
Community Sterling Ranch
Area Metro Denver
Zoning Residential
Direction Head south on I-25. Continue for about 10-12 miles. Take Exit for C-470 West. Merge onto C-470 West toward Grand Junction. Exit at Santa Fe Drive (US-85 South). Turn left (south) onto Santa Fe. Turn right onto Titan Road. This is the main entrance into Sterling Ranch. Follow into Parkvale. Head south on Moore Rd ? becomes Waterton Rd. Turn right on Middle Fork St. Then left on Ordway Dr. Follow signs to Skyline at Parkvale / Spirea Ln. The model is located at 8108 Spirea Lane.
Rooms
Basement Partially Finished, Slab, Built-In Radon, Sump Pump
Interior
Interior Features Eat-in Kitchen, Open Floorplan, Pantry, Walk-In Closet(s), Wet Bar, Kitchen Island
Heating Forced Air
Cooling Central Air
Fireplaces Type Gas, Great Room, One
Appliance Dishwasher, Microwave, Disposal
Exterior
Exterior Feature Sprinkler System
Parking Features Attached
Garage Spaces 2.0
Community Features Clubhouse, Pool, Fitness Center
View Y/N No
Roof Type Composition,Fiberglass
Porch Patio
Garage Yes
Building
Lot Description House/Lot Faces NW
Sewer Public Sewer
Level or Stories Two
Structure Type Frame
New Construction true
Schools
Elementary Schools Coyote Creek
Middle Schools Ranch View
High Schools Douglas County Re-1
School District Douglas County Re-1
Others
HOA Fee Include Trash
Acceptable Financing Cash, Conventional, FHA, VA
Listing Terms Cash, Conventional, FHA, VA
Special Listing Condition Builder
Read Less Info
Want to know what your home might be worth? Contact us for a FREE valuation!

Our team is ready to help you sell your home for the highest possible price ASAP

Nearby Listings, Schools & Businesses
Get More Information