


$870,000
$900,000
3.3%For more information regarding the value of a property, please contact us for a free consultation.
3 Beds
3 Baths
3,262 SqFt
SOLD DATE : 11/04/2026
Key Details
Sold Price $870,000
Property Type Single Family Home
Sub Type Single Family Residence
Listing Status Sold
Purchase Type For Sale
Square Footage 3,262 sqft
Subdivision Roxborough Park
MLS Listing ID IRE4275658
Sold Date 11/04/26
Bedrooms 3
Full Baths 2
Three Quarter Bath 1
HOA Fees $240/ann
HOA Y/N Yes
Year Built 1985
Annual Tax Amount $4,755
Tax Year 2025
Lot Size 0.460 Acres
Acres 0.46
Property Sub-Type Single Family Residence
Source ires
Property Description
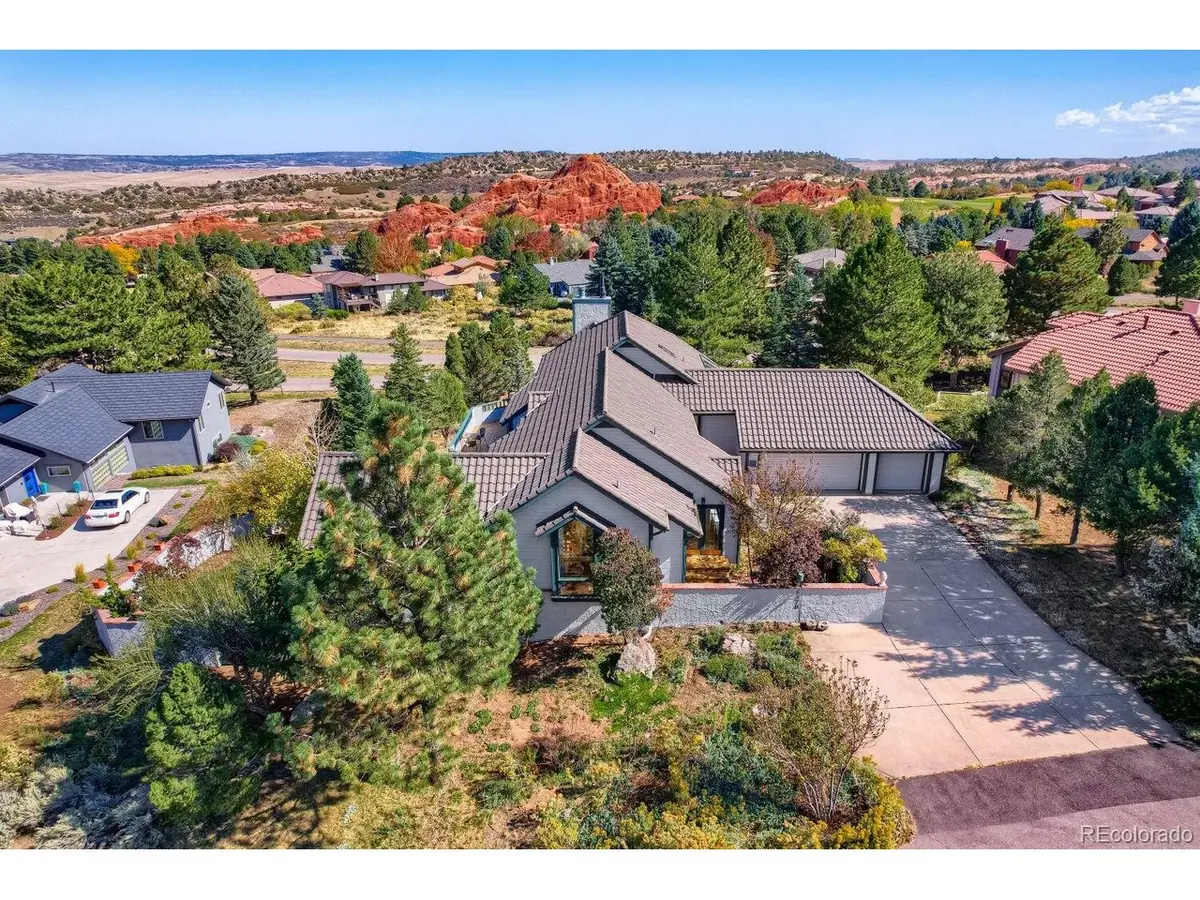
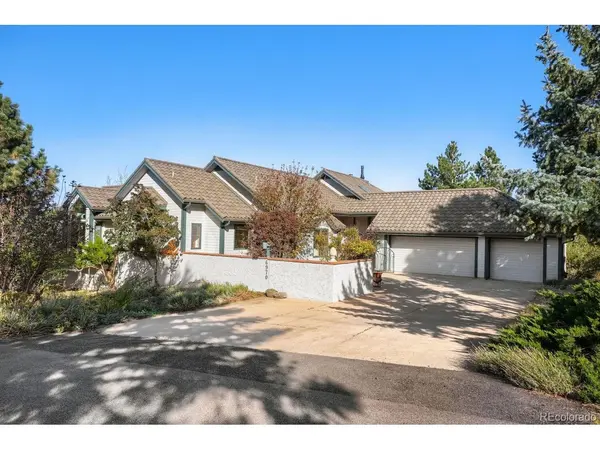
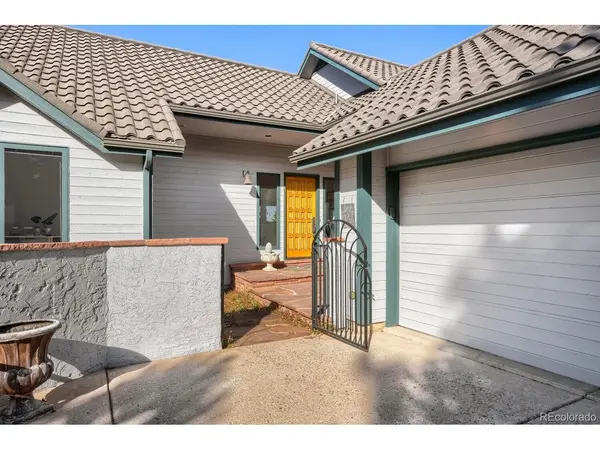
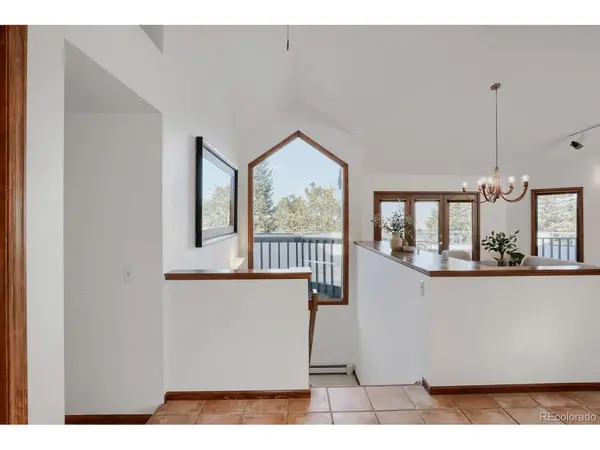
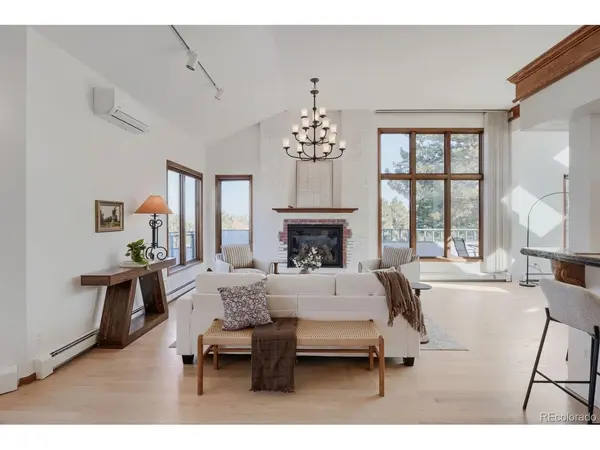
PANORAMIC VIEWS define this exceptional Roxborough Park residence, where expansive windows frame dramatic red rock formations, Carpenter Peak, the Front Range, Chatfield Reservoir and the Denver skyline beyond. Set on nearly half an acre, this 3-bedroom, 3-bath home offers an extraordinary connection to its Colorado surroundings. Recently refreshed with new interior paint, refinished hardwood floors and new flooring throughout, the open-concept interior features soaring ceilings and abundant natural light. The gourmet kitchen is appointed with slab granite countertops, stainless steel appliances, Wolf range and newer refrigerator and dishwasher, opening to a spacious dining area and impressive great room with walls of windows and gas fireplace. A sunroom just off the kitchen provides additional space to relax while taking in the spectacular setting. The private primary wing includes a spacious bedroom with access to the wraparound deck, five-piece bath and walk-in closet. An adjoining grand library with fireplace and breathtaking views offers incredible flexibility as an office, art studio, music room or fitness space. A main-floor office with beveled-glass French doors opening to a courtyard could easily be converted back to a bedroom. The walkout lower level features two additional bedrooms with closets and egress windows, bathroom, family room with wood-burning fireplace, wet bar and laundry room. Newer boiler and Carrier mini-splits provide year-round comfort. Outdoor living is equally impressive with a wraparound deck, two private courtyards and remarkable views in every direction. The oversized 3-car garage provides ample room for vehicles and Colorado gear. Minutes from Arrowhead Golf Club, Ravenna Country Club, Roxborough State Park, Chatfield Reservoir and Waterton Canyon, with easy access to miles of hiking and biking trails, boating and abundant wildlife. Convenient to Lockheed Martin and C-470. Truly Colorado living at its finest.
Location
State CO
County Douglas
Community Roxborough Park
Area Metro Denver
Zoning PDU
Rooms
Family Room 1
Basement Partially Finished, Crawl Space, Walk-Out Access
Interior
Interior Features Eat-in Kitchen, Cathedral Ceiling(s), Open Floorplan, Walk-In Closet(s), Wet Bar, Skylights
Heating Baseboard
Cooling Wall/Window Unit(s), Ceiling Fan(s)
Fireplaces Type Gas, Great Room, Basement
Appliance Self Cleaning Oven, Dishwasher, Refrigerator, Washer, Dryer, Microwave, Disposal
Exterior
Exterior Feature Balcony
Parking Features Attached
Garage Spaces 3.0
Community Features Clubhouse, Playground, Park, Trail(s), Gated
View Y/N Yes
View Mountain(s), Hills, City, Water
Roof Type Tile
Porch Patio, Deck
Garage Yes
Building
Lot Description Deciduous Trees, Abuts Golf Course, Outbuildings, Paved
Sewer Public Sewer
Water Public
Level or Stories One
Structure Type Vinyl Siding,Stucco,Concrete
New Construction false
Schools
Elementary Schools Roxborough
Middle Schools Ranch View
High Schools Douglas County Re-1
School District Douglas County Re-1
Others
HOA Fee Include Trash,Snow Removal,Security
Acceptable Financing Cash, Conventional
Listing Terms Cash, Conventional
Special Listing Condition Private Owner
Read Less Info
Want to know what your home might be worth? Contact us for a FREE valuation!

Our team is ready to help you sell your home for the highest possible price ASAP

Nearby Listings, Schools & Businesses
Get More Information