





$680,000
$699,000
2.7%For more information regarding the value of a property, please contact us for a free consultation.
3 Beds
3 Baths
2,779 SqFt
SOLD DATE : 11/04/2026
Key Details
Sold Price $680,000
Property Type Single Family Home
Sub Type Single Family Residence
Listing Status Sold
Purchase Type For Sale
Square Footage 2,779 sqft
Subdivision Sierra Vista
MLS Listing ID IRE5105119
Sold Date 11/04/26
Bedrooms 3
Full Baths 1
Half Baths 1
Three Quarter Bath 1
HOA Y/N No
Year Built 1971
Annual Tax Amount $4,767
Tax Year 2025
Lot Size 0.570 Acres
Acres 0.57
Property Sub-Type Single Family Residence
Source ires
Property Description
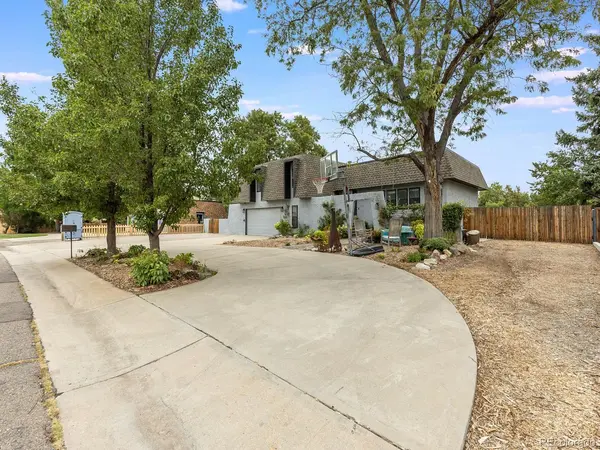
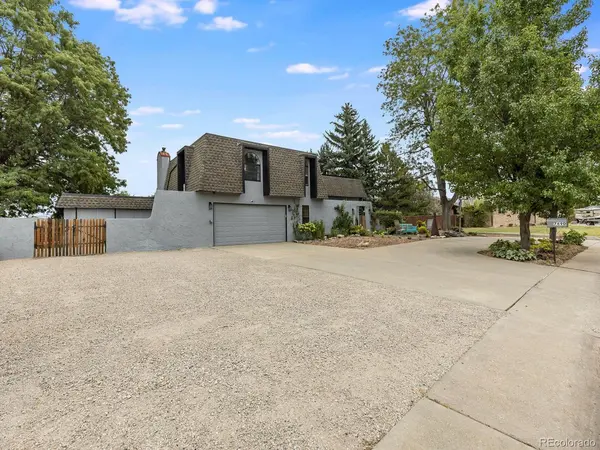
Motivated seller! The backyard you can't add later-and this one is truly special. Situated on over half an acre, this well-maintained home offers an expansive outdoor setting designed for enjoyment, entertaining, gardening, and everyday living. The covered patio features lighting, piped natural gas, and a Napoleon grill, creating an ideal setting for gatherings. The spacious yard includes a treehouse with rope, play structure, trampoline, sandbox, chicken coop, storage shed, and a secluded firepit with lighting and log seating. Garden enthusiasts will appreciate the well-established gardens in both the front and back yards, featuring numerous raised beds, drip irrigation throughout, and beautiful perennial flower gardens that return year after year. Rear property access and a swinging vehicle gate provide added flexibility, while the large lot offers ample room for storing or parking recreational vehicles. Inside, vaulted ceilings and abundant natural light create an open, airy feel throughout the main living spaces. An insert fireplace adds warmth and character, while the kitchen features new GE Cafe appliances and a designated eating area. The inviting bedrooms are comfortably carpeted, offering cozy retreats at the end of the day. Additional highlights include an insulated workshop with 120/240-volt power, a tankless water heater, freshly painted interior, and a basement offering additional storage space. With thoughtful improvements and an abundance of space both inside and out, this property offers the kind of flexibility and outdoor lifestyle that is increasingly hard to find-with RV access, a powered workshop, mature gardens, and purpose-built entertaining spaces all ready to enjoy.
Location
State CO
County Jefferson
Community Sierra Vista
Area Metro Denver
Rooms
Family Room 1
Basement Unfinished
Interior
Interior Features Eat-in Kitchen
Heating Baseboard
Cooling Wall/Window Unit(s)
Fireplaces Type Insert, One
Appliance Self Cleaning Oven, Dishwasher, Refrigerator, Microwave, Gas Bar-B-Q, Disposal, Fire Alarm
Exterior
Exterior Feature Balcony
Parking Features Attached
Garage Spaces 2.0
Fence Fenced
Community Features Playground
Utilities Available Natural Gas Available, Electricity Available, Cable Available
View Y/N No
Roof Type Composition
Porch Patio
Garage Yes
Building
Lot Description Outbuildings, House Faces West, Paved
Sewer Public Sewer
Water Public
Level or Stories Bi-Level
Structure Type Frame
New Construction false
Schools
Elementary Schools Sierra
Middle Schools Oberon
High Schools Jefferson Dist R-1
School District Jefferson Dist R-1
Others
Acceptable Financing Cash, Conventional, FHA
Listing Terms Cash, Conventional, FHA
Special Listing Condition Private Owner
Read Less Info
Want to know what your home might be worth? Contact us for a FREE valuation!

Our team is ready to help you sell your home for the highest possible price ASAP

Nearby Listings, Schools & Businesses
Get More Information