

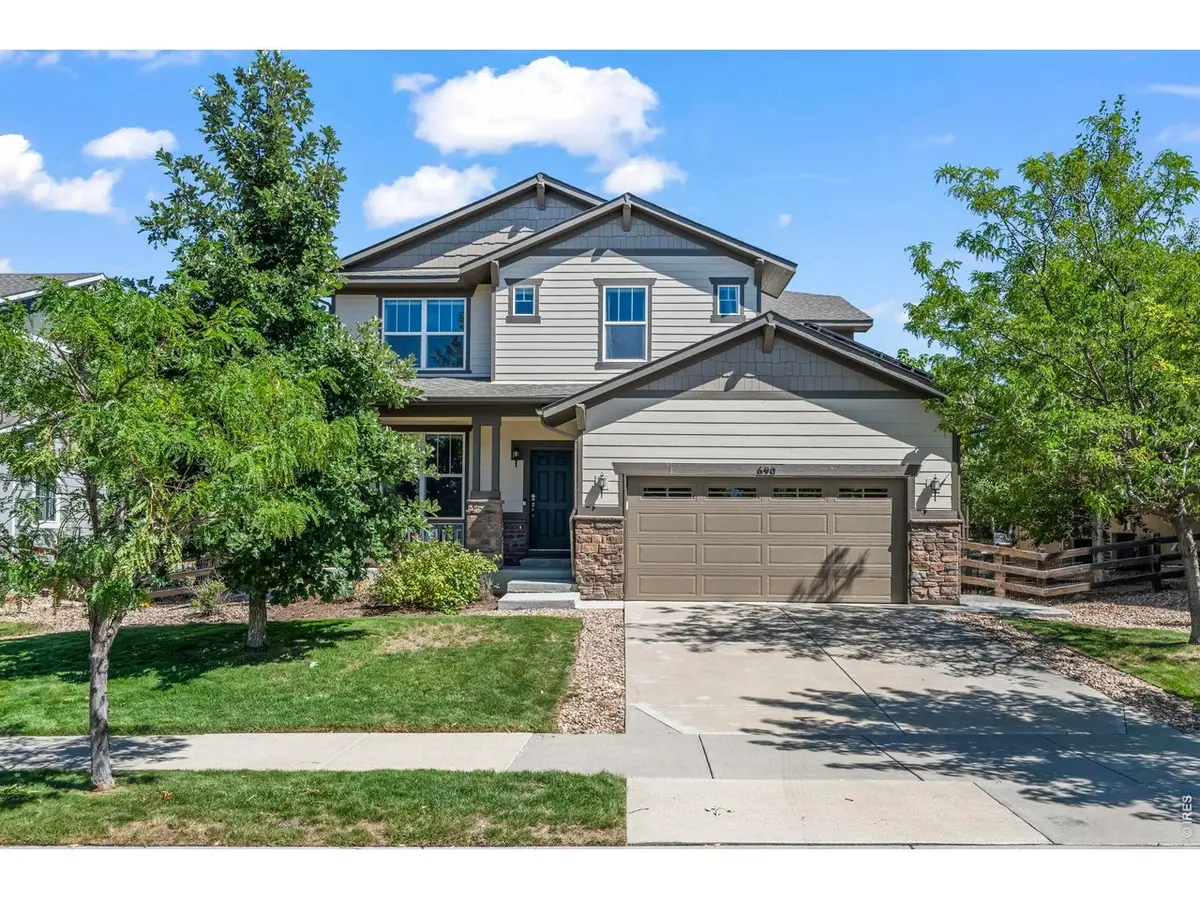




$885,000
$899,900
1.7%For more information regarding the value of a property, please contact us for a free consultation.
6 Beds
4 Baths
4,387 SqFt
SOLD DATE : 10/20/2026
Key Details
Sold Price $885,000
Property Type Single Family Home
Sub Type Single Family Residence
Listing Status Sold
Purchase Type For Sale
Square Footage 4,387 sqft
Subdivision Flatiron Meadows
MLS Listing ID IRE1068544
Sold Date 10/20/26
Style Contemporary
Bedrooms 6
Full Baths 2
Half Baths 1
Three Quarter Bath 1
HOA Fees $55/mo
HOA Y/N Yes
Year Built 2013
Annual Tax Amount $7,901
Tax Year 2025
Lot Size 6,969 Sqft
Acres 0.16
Property Sub-Type Single Family Residence
Source ires
Property Description
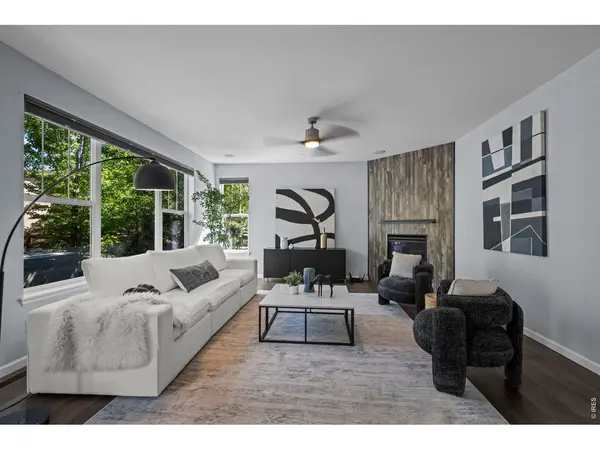
Modern appointments meet exceptional functionality in this spacious, beautifully updated home just steps from the highly desirable Meadowlark K-8 school. From the moment you enter, upgraded lighting, newer paint and carpet, and sleek contemporary finishes create a fresh, inviting feel throughout. A convenient main-level office provides the perfect work-from-home space, while the drop zone off the three-car garage (with EV charger) keeps everyday life organized.The heart of the home is the stunning modern IKEA kitchen featuring quartz countertops, stylish tile backsplash, upgraded appliances, induction cooktop, sleek vented hood, drawer microwave, generous pantry, and thoughtfully designed cabinetry with lighted cabinets and drawers. The kitchen opens seamlessly to the expansive great room, highlighted by a dramatic tiled gas fireplace wall and plenty of space for gathering and entertaining.Upstairs, a large loft offers additional flexible living space. The spacious primary suite feels like a true retreat, complete with a bonus sitting area, modern five-piece bath with heated floor, and walk-in closet. Two additional bedrooms share a convenient Jack-and-Jill bath. The finished basement continues the home's modern style with contemporary railing, a spacious media room, wet bar, two additional bedrooms, and a three-quarter bath with heated floors and lighted mirrors. The oversized (6th bedroom) makes a great gym or flex space. Outside, enjoy Colorado living on the expansive stamped-concrete patio with a covered gazebo and hot tub-an ideal setting for relaxing or entertaining. The home offers a nearly $40,000 dual A/C and heat (and water heater)-pump system combined with a fully paid-off solar system to help dramatically reduce electric and gas costs. With modern finishes at every turn, abundant flexible living space, impressive energy-efficient upgrades, and an incredibly convenient location, this home truly offers the complete package.
Location
State CO
County Boulder
Community Flatiron Meadows
Area Suburban Plains
Zoning PUD
Rooms
Basement Full, Partially Finished
Interior
Interior Features Eat-in Kitchen, Separate Dining Room, Open Floorplan, Pantry, Walk-In Closet(s), Washer/Dryer Hookup, Kitchen Island, Theatre Room, Two Primary Suites
Heating Forced Air, Heat Pump
Cooling Central Air
Fireplaces Type Gas
Appliance Dishwasher, Refrigerator, Washer, Dryer, Microwave, Disposal, Fire Alarm
Exterior
Exterior Feature Sprinkler System, Tandem Garage
Parking Features Garage Door Opener, Attached
Garage Spaces 3.0
Fence Fenced
Community Features Park
Utilities Available Natural Gas Available, Electricity Available
View Y/N No
Roof Type Composition
Improvements No
Porch Patio
Garage Yes
Building
Sewer Public Sewer
Water Public
Architectural Style Contemporary
Level or Stories Two
Structure Type Frame,Stone
New Construction false
Schools
Elementary Schools Meadowlark K-8
Middle Schools Meadowlark K-8
High Schools Boulder Valley Dist Re2
School District Boulder Valley Dist Re2
Others
HOA Fee Include Common Amenities,Management
Acceptable Financing Cash, Conventional, FHA, VA
Listing Terms Cash, Conventional, FHA, VA
Special Listing Condition Private Owner
Read Less Info
Want to know what your home might be worth? Contact us for a FREE valuation!

Our team is ready to help you sell your home for the highest possible price ASAP

Nearby Listings, Schools & Businesses
Get More Information