




$450,000
$469,000
4.1%For more information regarding the value of a property, please contact us for a free consultation.
3 Beds
3 Baths
1,829 SqFt
SOLD DATE : 09/23/2026
Key Details
Sold Price $450,000
Property Type Townhouse
Sub Type Townhouse
Listing Status Sold
Purchase Type For Sale
Square Footage 1,829 sqft
Subdivision Erie Commons
MLS Listing ID IRE1055331
Sold Date 09/23/26
Style Contemporary
Bedrooms 3
Full Baths 2
Half Baths 1
HOA Fees $112/mo
HOA Y/N Yes
Year Built 2021
Annual Tax Amount $5,868
Tax Year 2025
Tax Status No
Lot Size 1,742 Sqft
Acres 0.04
Property Sub-Type Townhouse
Source ires
Property Description
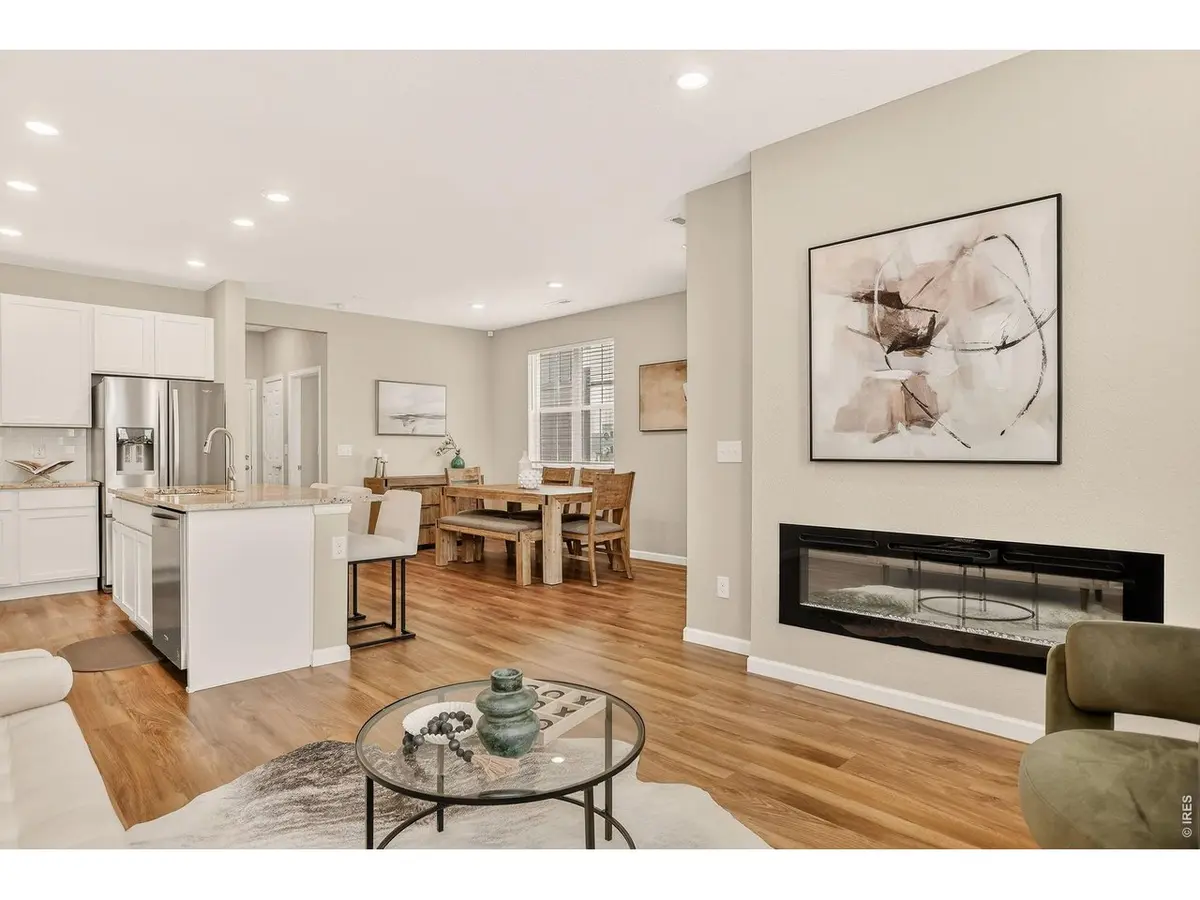
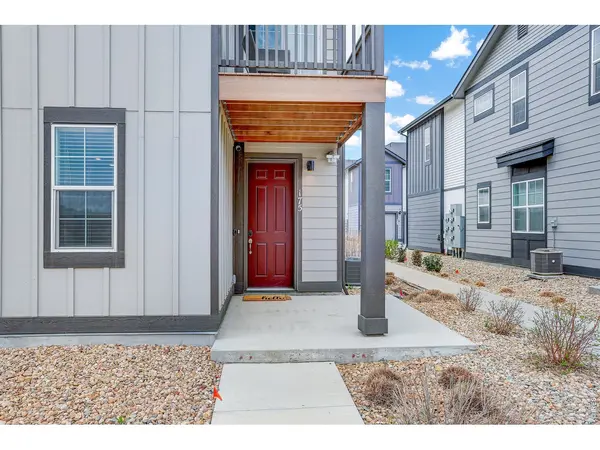
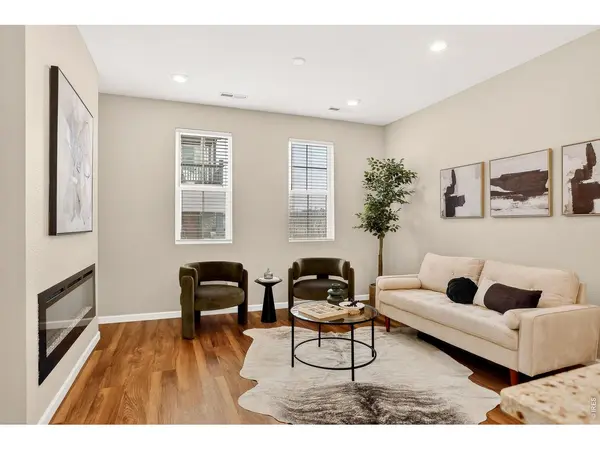
End-unit townhome just steps from the Coal Creek Trail stands apart with its light-filled interiors and livable design. The main level unfolds with an easy, open feel-where the living, dining, and kitchen spaces come together conveniently whether you're hosting friends or enjoying a quiet night in. The kitchen features timeless white cabinetry, granite counters and an expansive center island with bar top seating. The adjacent living room has a sleek gas fireplace, large windows & recessed lighting. Upstairs, the primary suite offers a calm retreat, complete with a spacious walk-in closet and an expansive bathroom with a large soaking tub, designed for unwinding. Also, you can enjoy a quiet morning moment on the sunlit private deck retreat off the primary suite. Two additional bedrooms and a full bath provide flexibility for guests or a home office The upper level laundry room includes a washer and dryer, plus additional space for storage or customizations to fit your lifestyle. Multiple closets on the main & upper levels provide ample organization opportunities and storage space. Outside, the covered front porch is an inviting spot to relax, while the community offers pathways and areas to enjoy the Colorado sunshine. There is an attached two-car garage keeping daily life convenient. The location is a true highlight-step out your front door to the Coal Creek trail. This townhome is just moments from Erie Community Park, Library, Community Center, and an easy stroll to the charm of downtown Erie with its local restaurants, shops, and cafes. The neighborhood pool and playgrounds add to the appeal, offering spaces to unwind, connect, and enjoy Colorado's sunny days.
Location
State CO
County Weld
Community Erie Commons
Area Greeley/Weld
Zoning PUD
Direction From Erie Parkway. South on Briggs. East on Ambrose to property.
Rooms
Basement None
Interior
Interior Features Open Floorplan, Pantry, Walk-In Closet(s), Kitchen Island
Heating Forced Air
Cooling Central Air
Fireplaces Type Gas
Appliance Gas Range, Dishwasher, Refrigerator, Washer, Dryer, Microwave
Exterior
Parking Features Attached
Garage Spaces 2.0
Community Features Pool, Park
Utilities Available Natural Gas Available, Electricity Available
View Y/N No
Roof Type Composition
Improvements No
Porch Deck
Garage Yes
Building
Lot Description House Faces East
Sewer Public Sewer
Water Public
Architectural Style Contemporary
Level or Stories Two
Structure Type Frame
New Construction false
Schools
Elementary Schools Red Hawk
Middle Schools Erie
High Schools St Vrain Dist Re 1J
School District St Vrain Dist Re 1J
Others
HOA Fee Include Common Amenities,Trash,Snow Removal,Maintenance Grounds,Management,Exterior Maintenance,Water,Insurance,Sewer
Acceptable Financing Cash, Conventional
Listing Terms Cash, Conventional
Special Listing Condition Private Owner
Read Less Info
Want to know what your home might be worth? Contact us for a FREE valuation!

Our team is ready to help you sell your home for the highest possible price ASAP

Nearby Listings, Schools & Businesses
Get More Information