





$675,000
$710,000
4.9%For more information regarding the value of a property, please contact us for a free consultation.
3 Beds
3 Baths
2,183 SqFt
SOLD DATE : 09/18/2026
Key Details
Sold Price $675,000
Property Type Single Family Home
Sub Type Single Family Residence
Listing Status Sold
Purchase Type For Sale
Square Footage 2,183 sqft
Subdivision Hearthwood 2Nd Filing
MLS Listing ID IRE1063148
Sold Date 09/18/26
Style Contemporary
Bedrooms 3
Full Baths 1
Half Baths 1
Three Quarter Bath 1
HOA Fees $53/qua
HOA Y/N Yes
Year Built 1990
Annual Tax Amount $3,618
Tax Year 2025
Lot Size 3,484 Sqft
Acres 0.08
Property Sub-Type Single Family Residence
Source ires
Property Description
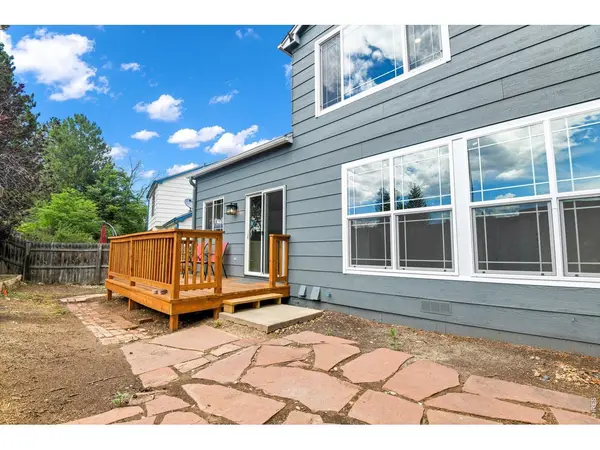
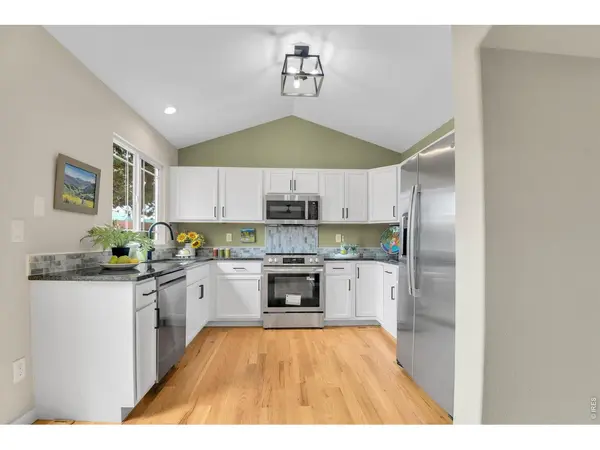
Totally remodeled home in established neighborhood; renovated from top to bottom inside and out! Sunny open floorplan, Living, dining space leads to all new kitchen, family room with gas fireplace. Gleaming new wood floors throughout main floor except tile from garage entry and powder room. New windows, hot water heater, new bathrooms include main floor powder new paint. New cabinets, granite and Quartz counters, new light fixtures, doors , trim, hardware, appliances.. Furnace and AC were replaced in 2025. Designer features throughout! Outside new deck, stone patio. .Close to community park.
Location
State CO
County Boulder
Community Hearthwood 2Nd Filing
Area Lafayette
Zoning RES
Direction 287 south to South Boulder Road, Right (west) to Minotaur, right to Iliad, left to Odyssey CT
Rooms
Family Room 1
Basement Partial
Interior
Interior Features Cathedral Ceiling(s), Open Floorplan, Pantry, Walk-In Closet(s), Washer/Dryer Hookup
Heating Forced Air
Cooling Central Air
Flooring Wood
Fireplaces Type Gas
Appliance Electric Range, Self Cleaning Oven, Dishwasher, Refrigerator, Microwave, Disposal, Fire Alarm
Exterior
Exterior Feature Sprinkler System
Parking Features Garage Door Opener, Attached
Garage Spaces 2.0
Fence Partial
Community Features Park
Utilities Available Natural Gas Available, Electricity Available
View Y/N No
Roof Type Composition
Improvements No
Porch Patio, Deck
Garage Yes
Building
Lot Description Cul-De-Sac, Paved, Curbs, Gutters, Sidewalks
Sewer Public Sewer
Water City
Architectural Style Contemporary
Level or Stories Two
Structure Type Frame
New Construction false
Schools
Elementary Schools Lafayette
Middle Schools Angevine
High Schools Boulder Valley Dist Re2
School District Boulder Valley Dist Re2
Others
HOA Fee Include Common Amenities
Acceptable Financing Cash, Conventional
Listing Terms Cash, Conventional
Special Listing Condition Licensed Owner
Read Less Info
Want to know what your home might be worth? Contact us for a FREE valuation!

Our team is ready to help you sell your home for the highest possible price ASAP

Nearby Listings, Schools & Businesses
Get More Information