




$469,999
$469,900
For more information regarding the value of a property, please contact us for a free consultation.
3 Beds
3 Baths
2,025 SqFt
SOLD DATE : 09/18/2026
Key Details
Sold Price $469,999
Property Type Single Family Home
Sub Type Single Family Residence
Listing Status Sold
Purchase Type For Sale
Square Footage 2,025 sqft
Subdivision Thompson River Ranch 1St Jstwn
MLS Listing ID IRE1062254
Sold Date 09/18/26
Style Contemporary
Bedrooms 3
Full Baths 2
Half Baths 1
HOA Y/N No
Year Built 2006
Annual Tax Amount $5,930
Tax Year 2025
Lot Size 4,356 Sqft
Acres 0.1
Property Sub-Type Single Family Residence
Source ires
Property Description
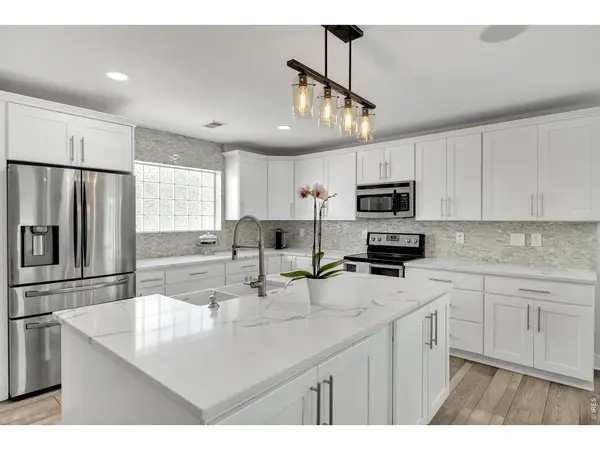
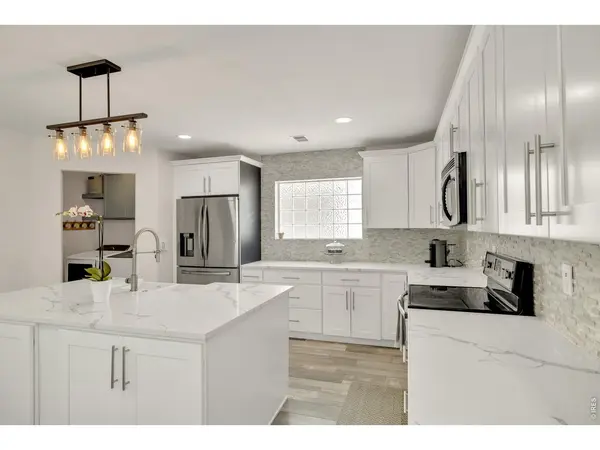
Updated, move-in ready and designed for the way you actually live. This 3-bedroom, 2 1/2-bath home offers 2,025 square feet of above-grade living space in Thompson River Ranch. The open main level is centered around a beautifully renovated kitchen featuring quartz countertops, white cabinetry, stainless steel appliances, generous storage and an oversized island built for everyday meals and effortless entertaining.Upstairs, a versatile loft provides room for a home office, playroom or second living area. The spacious primary suite includes a remodeled spa-inspired bathroom with dual vanities, an oversized walk-in shower and a thoughtfully designed custom closet.The private backyard is ready to enjoy with low-maintenance artificial turf, a covered pergola lounge area and a fire pit-more relaxing, less weekend yard work. Additional highlights include central air, a tankless water heater, an attached two-car garage and desirable corner-lot placement.Thompson River Ranch residents enjoy access to community pools, a clubhouse, parks, playgrounds, trails, sports fields and a disc golf course, with Riverview PK-8 located within the community. Convenient access to I-25 places shopping, dining and Northern Colorado destinations just minutes away.Updated interiors, flexible living space and a backyard built to be enjoyed
Location
State CO
County Larimer
Community Thompson River Ranch 1St Jstwn
Area Loveland/Berthoud
Zoning RES
Direction Take Exit 255 (County Road 18 / Freedom Parkway).Head east on Freedom Parkway.Turn right onto Thompson River Ranch Parkway.Continue through the neighborhood.Turn onto Beechwood Lane.Follow Beechwood Lane to 3855 Beechwood Lane, Johnstown, CO 80534.
Rooms
Basement None
Interior
Interior Features Eat-in Kitchen, Separate Dining Room, Open Floorplan, Pantry, Walk-In Closet(s), Washer/Dryer Hookup
Heating Forced Air
Cooling Central Air
Fireplaces Type Electric
Appliance Electric Range, Self Cleaning Oven, Dishwasher, Refrigerator, Washer, Dryer, Microwave, Disposal, Fire Alarm
Exterior
Exterior Feature Sprinkler System
Parking Features Attached
Garage Spaces 2.0
Fence Fenced
Community Features Clubhouse, Hot Tub, Pool, Playground, Fitness Center, Park, Trail(s)
Utilities Available Natural Gas Available
View Y/N No
Roof Type Composition
Improvements No
Porch Patio, Deck
Garage Yes
Building
Lot Description Corner Lot
Water City
Architectural Style Contemporary
Level or Stories Two
Structure Type Brick,Vinyl Siding
New Construction false
Schools
Elementary Schools Winona
Middle Schools Riverview Pk-8
High Schools Thompson R2-J
School District Thompson R2-J
Others
HOA Fee Include Common Amenities,Trash
Acceptable Financing Cash, Conventional, FHA, VA
Listing Terms Cash, Conventional, FHA, VA
Special Listing Condition Private Owner
Read Less Info
Want to know what your home might be worth? Contact us for a FREE valuation!

Our team is ready to help you sell your home for the highest possible price ASAP

Nearby Listings, Schools & Businesses
Get More Information