




3 Beds
2 Baths
1,773 SqFt
3 Beds
2 Baths
1,773 SqFt
Open House
Fri Oct 30, 4:00pm - 6:00pm
Sat Oct 31, 11:00am - 2:00pm
Key Details
Property Type Single Family Home
Sub Type Single Family Residence
Listing Status Coming Soon
Purchase Type For Sale
Square Footage 1,773 sqft
Subdivision Mayfair
MLS Listing ID IRE4397828
Style Contemporary
Bedrooms 3
Full Baths 1
Three Quarter Bath 1
HOA Y/N No
Year Built 1951
Annual Tax Amount $4,939
Tax Year 2025
Lot Size 6,534 Sqft
Acres 0.15
Property Sub-Type Single Family Residence
Source ires
Property Description
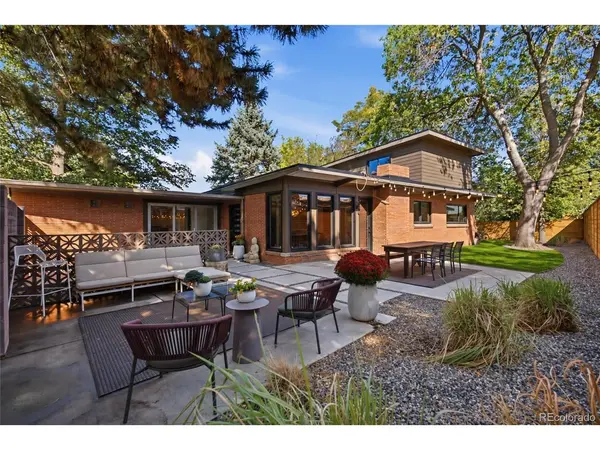
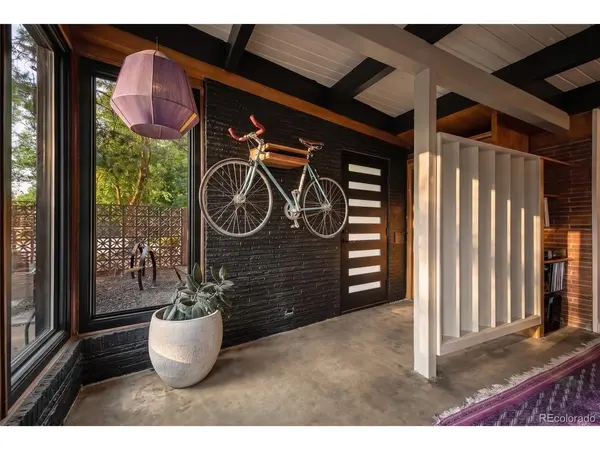
Tongue-and-groove vaulted ceilings, exposed beams, brick-clad walls, and a stacked-brick fireplace bring 1950s character. Light the fire, put on a record, and settle in. Sunday dinner starts in the Chef's kitchen. Designed by a chef, the kitchen features a BlueStar range with a cast-iron stovetop on a brand-new gas line, Brizo SmartTouch faucet, custom cabinetry, and a floor-to-ceiling built-in refrigerator. Chef's kiss.
Wall-to-wall Renewal by Anderson windows open the south-facing dining room and kitchen to a fully fenced yard with multiple patios. Upstairs, the primary suite feels like a treehouse, with a five-piece bath and a soaking tub-bring your favorite book, a candle, and a glass of wine. When the sun comes up, you'll feel like you are in a treehouse retreat surrounded by natural light and mature trees.
Stroll to Mayfair Park, Mayfair Center, City Floral, Colfax shops & restaurants, and 9th & CO. Restored mid-century homes are rare. Ones you can walk to coffee from are rarer. Call or DM us to schedule a showing.
***OPEN HOUSE FRIDAY 10/30 4PM-6PM AND SAT 10/31 11AM-2PM***
Location
State CO
County Denver
Community Mayfair
Area Metro Denver
Zoning E-SU-DX
Interior
Interior Features Open Floorplan, Pantry, Walk-In Closet(s), Kitchen Island
Heating Forced Air
Cooling Central Air, Ceiling Fan(s)
Fireplaces Type Great Room, One
Appliance Down Draft, Dishwasher, Refrigerator, Washer, Dryer, Microwave
Exterior
Parking Features Off Street
Garage Spaces 2.0
Utilities Available Natural Gas Available
View Y/N No
Roof Type Other
Porch Patio
Garage Yes
Building
Lot Description Level, Outbuildings
Sewer Public Sewer
Water Public
Architectural Style Contemporary
Level or Stories Two
Structure Type Frame,Brick
New Construction false
Schools
Elementary Schools Palmer
Middle Schools Hill
High Schools Denver District 1
School District Denver District 1
Others
Acceptable Financing Cash, Conventional, FHA, VA, 1031 Exchange
Listing Terms Cash, Conventional, FHA, VA, 1031 Exchange
Special Listing Condition Private Owner
Virtual Tour https://view.spiro.media/order/ed2c1505-1039-44c4-5f8b-08df1575d5ad?version=126_059&branding=false
