


3788 W Alice, Denver, CO 80211
REQUEST A TOUR If you would like to see this home without being there in person, select the "Virtual Tour" option and your agent will contact you to discuss available opportunities.
In-PersonVirtual Tour
$ 1,895,000
Est. payment | /mo

4 Beds

4 Baths

3,675 SqFt


Save
$ 1,895,000
Est. payment | /mo
Save

4 Beds

4 Baths

3,675 SqFt

Open House

Sat Oct 17, 11:00am - 1:00pm

Sun Oct 18, 11:00am - 1:00pm

Key Details

Property Type Single Family Home

Sub Type Single Family Residence

Listing Status Active

Purchase Type For Sale

Square Footage 3,675 sqft

Subdivision Berkeley

MLS Listing ID IRE1070617

Bedrooms 4

Full Baths 3

Half Baths 1

HOA Y/N No

Year Built 2021

Annual Tax Amount $8,371

Tax Year 2025

Lot Size 7,405 Sqft

Acres 0.17

Property Sub-Type Single Family Residence

Source ires

Property Description

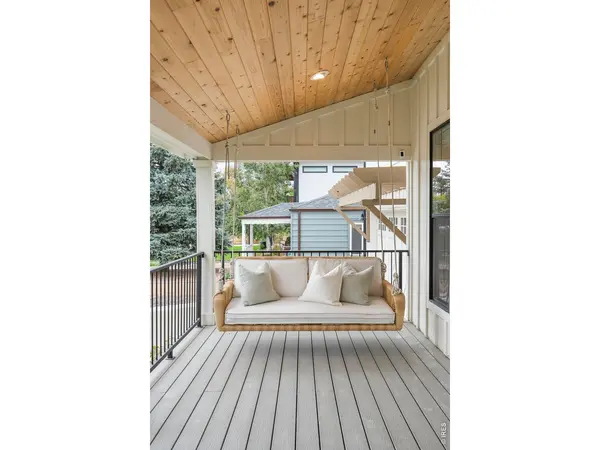
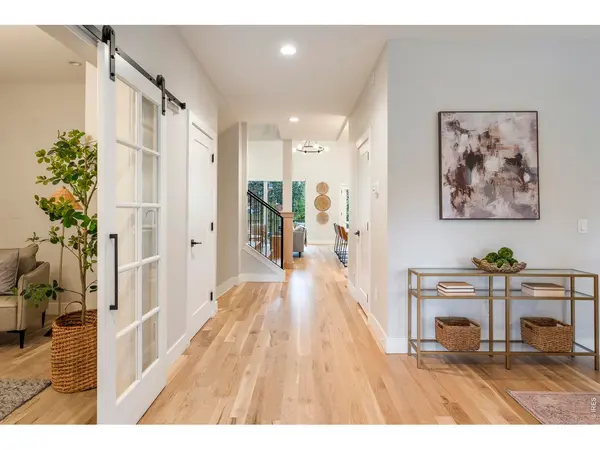
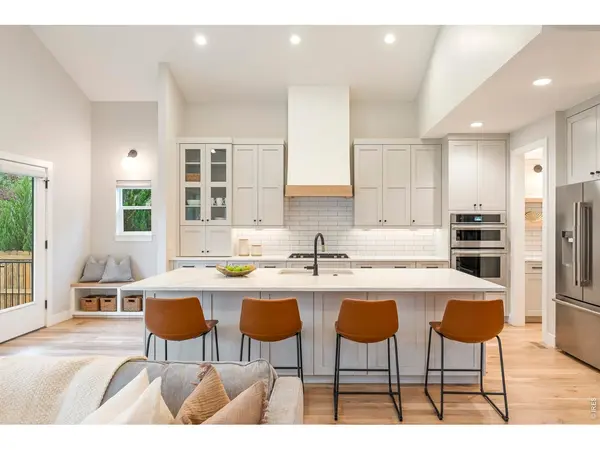
A distinctive take on modern Berkeley living, this 2021-built residence combines elevated finishes, thoughtful design and an exceptional setting on a rare 7,400+ square-foot lot. Nestled near Tennyson Street, neighborhood parks and schools, this home offers a seamless balance of open gathering spaces and private retreats. The beautifully appointed kitchen features custom cabinetry, quartz countertops, a gas cooktop and an oversized island. A convenient butler's pantry connects the kitchen to a light-filled dining room, where expansive windows create a bright, inviting atmosphere. A secluded main-floor office offers a dedicated space for work, and the primary suite occupies its own level, distinct from secondary bedrooms positioned just half a level above. Convenient upstairs laundry and a finished lower level featuring a spacious recreation room, additional bedroom and full bathroom offer flexibility for guests, entertaining or everyday living. An expansive covered front porch offers a welcoming outdoor retreat, while a covered rear patio flows directly from the kitchen and living spaces, creating a seamless connection to the large, private backyard. With plenty of room to relax, play and entertain, the outdoor spaces are designed for effortless indoor-outdoor living. An attached two-car garage and private driveway, both rare finds in Berkeley, complete this exceptional home.

Location

State CO

County Denver

Community Berkeley

Area Metro Denver

Zoning U-SU-C

Rooms

Basement Full

Interior

Interior Features Eat-in Kitchen, Separate Dining Room, Cathedral Ceiling(s), Open Floorplan, Pantry, Walk-In Closet(s), Wet Bar, Washer/Dryer Hookup, Kitchen Island, High Ceilings

Heating Forced Air

Cooling Central Air

Flooring Wood

Fireplaces Type Living Room

Appliance Gas Range, Double Oven, Dishwasher, Refrigerator, Bar Fridge, Washer, Dryer, Microwave, Disposal, Fire Alarm

Exterior

Exterior Feature Sprinkler System

Parking Features Garage Door Opener, Attached

Garage Spaces 2.0

Fence Fenced, Wood

Utilities Available Natural Gas Available, Electricity Available, High Speed Avail

View Y/N No

Roof Type Composition,Metal

Improvements No

Porch Patio, Deck

Garage Yes

Building

Lot Description Paved, Curbs, Sidewalks

Sewer Public Sewer

Water Public

Level or Stories Two

Structure Type Frame

New Construction false

Schools

Elementary Schools Centennial

Middle Schools Skinner

High Schools Denver District 1

School District Denver District 1

Others

Acceptable Financing Cash, Conventional

Listing Terms Cash, Conventional

Special Listing Condition Private Owner

Information and Real Estate Services (IRES)
Listed by Tyler Martini

Map: Nearby Listings, Schools...

3788 W Alice