






4 Beds
4 Baths
5,312 SqFt
4 Beds
4 Baths
5,312 SqFt
Open House
Sat Oct 10, 11:00am - 3:00pm
Key Details
Property Type Single Family Home
Sub Type Single Family Residence
Listing Status Active
Purchase Type For Sale
Square Footage 5,312 sqft
Subdivision Renegade
MLS Listing ID IRE5096343
Style Chalet
Bedrooms 4
Full Baths 2
Half Baths 1
Three Quarter Bath 1
HOA Fees $150/mo
HOA Y/N Yes
Tax Year 2025
Lot Size 0.280 Acres
Acres 0.28
Property Sub-Type Single Family Residence
Source ires
Property Description
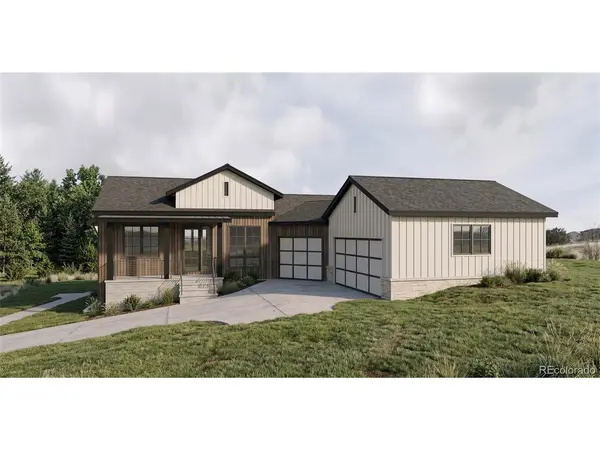
The main-level primary suite is designed as a private sanctuary with a spacious walk-in closet and five-piece bath featuring a freestanding tub and separate shower. A second bedroom with its own bath, laundry room, mudroom, powder bath, and three-car attached garage complete the main level.
The lower level expands the home with two additional bedrooms, a bath, and a generous rec room with a beverage center. A dedicated wellness retreat offers flexibility for a home gym, recovery space, or private studio, while covered patios extend the living spaces outdoors.
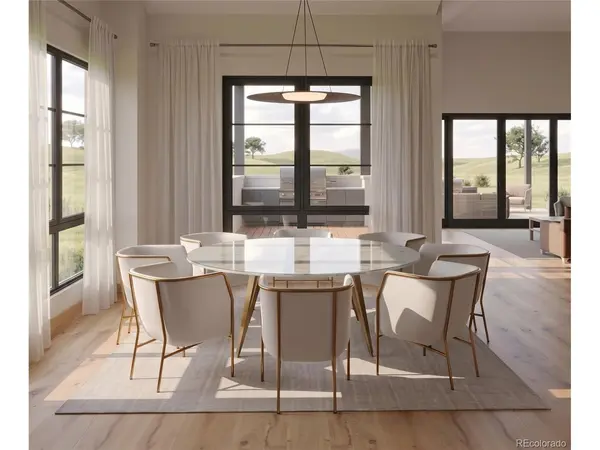
Warm wood tones, natural stone, layered tile, and thoughtfully selected fixtures create a sophisticated yet inviting interior. The great room is anchored by a stone fireplace, while distinctive finishes throughout the kitchen, baths, laundry room, and powder room bring character and cohesion to the home.
Ideally situated in Golden, this home offers a rare opportunity to enjoy the beauty of Colorado with North Table Mountain as its backdrop. Miles of nearby trails and open space make it easy to get outside, while downtown Golden's restaurants, shops, breweries, and local favorites are just minutes away. With convenient access to Denver and the mountains, this location brings together outdoor adventure, everyday convenience, and the relaxed lifestyle that makes Golden such a special place to call home.
Location
State CO
County Jefferson
Community Renegade
Area Metro Denver
Rooms
Basement Partially Finished, Walk-Out Access
Interior
Interior Features Eat-in Kitchen, Open Floorplan, Pantry, Walk-In Closet(s), Kitchen Island
Heating Forced Air
Cooling Central Air
Fireplaces Type Great Room, One
Appliance Dishwasher, Refrigerator, Microwave, Fire Alarm
Exterior
Parking Features Attached
Garage Spaces 3.0
Community Features Fitness Center, Gated
View Y/N Yes
View Mountain(s)
Roof Type Composition
Porch Patio, Deck
Garage Yes
Building
Lot Description Corner Lot
Sewer Public Sewer
Water Public
Architectural Style Chalet
Level or Stories One
Structure Type Frame,Stone,Wood Siding
New Construction true
Schools
Elementary Schools Mitchell
Middle Schools Bell
High Schools Jefferson Dist R-1
School District Jefferson Dist R-1
Others
HOA Fee Include Trash
Acceptable Financing Cash, Conventional, VA
Listing Terms Cash, Conventional, VA
Special Listing Condition Builder
