


445 Mesa View, Golden, CO 80403
445 Mesa View, Golden, CO 80403,Video Tour
445 Mesa View, Golden, CO 80403
REQUEST A TOUR If you would like to see this home without being there in person, select the "Virtual Tour" option and your agent will contact you to discuss available opportunities.
In-PersonVirtual Tour
$ 1,425,000
Est. payment | /mo

5 Beds

4 Baths

4,118 SqFt


$ 1,425,000
Est. payment | /mo

5 Beds

4 Baths

4,118 SqFt

Open House

Sat Oct 10, 11:00am - 1:00pm

Key Details

Property Type Single Family Home

Sub Type Single Family Residence

Listing Status Active

Purchase Type For Sale

Square Footage 4,118 sqft

Subdivision The Village At Mountain Ridge

MLS Listing ID IRE3759778

Bedrooms 5

Full Baths 3

Half Baths 1

HOA Fees $209/qua

HOA Y/N Yes

Year Built 2000

Annual Tax Amount $8,386

Tax Year 2025

Lot Size 8,712 Sqft

Acres 0.2

Property Sub-Type Single Family Residence

Source ires

Property Description

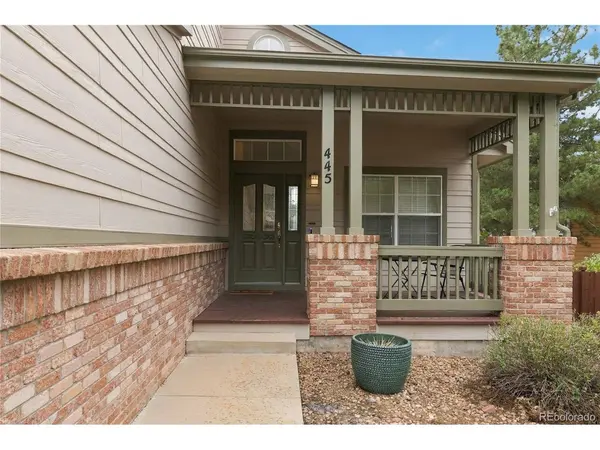
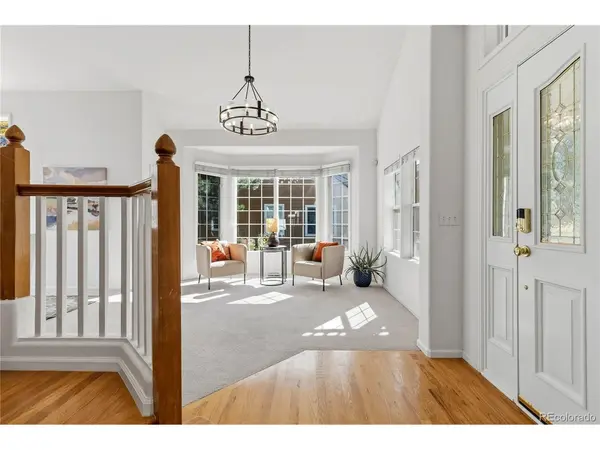
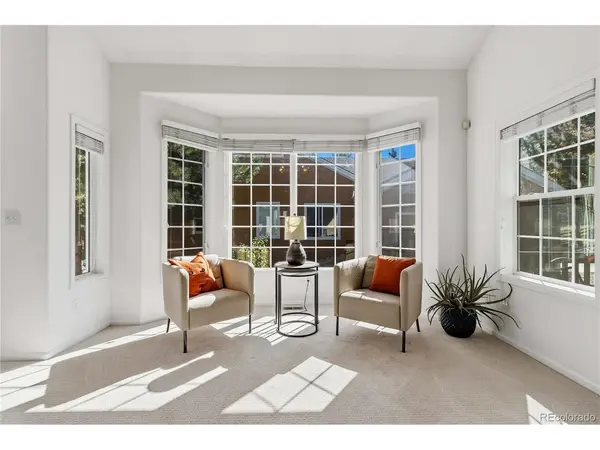
Set in one of Golden's highly sought-after neighborhoods, this spacious home pairs exceptional mountain views with a versatile floor plan, generous living spaces, and thoughtful updates throughout. A large entry with soaring ceilings creates an impressive welcome, opening to formal living and dining rooms, while a main-floor office provides a dedicated space for work, study, or hobbies. Wood floors extend through the entry and kitchen, where an eat-in dining area offers plenty of room for everyday meals. The large family room features a gas fireplace and two access points to the outdoor patio and sitting area, creating an easy connection between indoor and outdoor living while taking advantage of the surrounding mountain views. Upstairs, the expansive primary suite offers its own sitting area, private deck, large walk-in closet, and five-piece bath with double vanity. Two additional bedrooms share a well-designed bathroom with a double vanity and separate shower and toilet room. The finished walk-out basement adds even more flexibility with two additional bedrooms, a 3/4 bath, wood-burning fireplace, and rough-in behind the wall for a future wet bar. Fresh interior paint and new light fixtures throughout give the home an updated feel, while recent improvements include new deck footers, stairs and stringers, a 2025 water heater, 2021 Bosch furnace, radon mitigation system, and sump pump. Solar panels are fully paid off. A three-car garage provides abundant parking and storage. Located less than one mile from Mitchell Elementary and near White Ash Mine Park, this home offers convenient access to neighborhood parks, trails, community events, Golden amenities, and everything that makes this foothills location so desirable.

Location

State CO

County Jefferson

Community The Village At Mountain Ridge

Area Metro Denver

Direction Please use GPS

Rooms

Family Room 1

Basement Partially Finished, Walk-Out Access, Built-In Radon

Interior

Interior Features Eat-in Kitchen, Cathedral Ceiling(s), Open Floorplan, Pantry, Walk-In Closet(s), Jack & Jill Bathroom, Kitchen Island

Heating Forced Air

Cooling Central Air, Ceiling Fan(s)

Fireplaces Type Two or More, Bedroom, Basement

Appliance Dishwasher, Refrigerator, Washer, Dryer, Microwave, Disposal

Exterior

Parking Features Attached

Garage Spaces 3.0

View Y/N No

Roof Type Fiberglass

Porch Patio, Deck

Garage Yes

Building

Lot Description Cul-De-Sac

Sewer Public Sewer

Water Public

Level or Stories Two

Structure Type Brick,Wood Siding

New Construction false

Schools

Elementary Schools Mitchell

Middle Schools Bell

High Schools Jefferson Dist R-1

School District Jefferson Dist R-1

Others

HOA Fee Include Trash,Snow Removal

Acceptable Financing Cash, Conventional, FHA, VA

Listing Terms Cash, Conventional, FHA, VA

Special Listing Condition Private Owner

Virtual Tour https://my.matterport.com/show/?m=PJX4bT1NfSL&mls=1

Information and Real Estate Services (IRES)
Listed by Harvey & Guy Homes Team

Map: Nearby Listings, Schools...

445 Mesa View