


18030 Bankhurst, Monument, CO 80132
18030 Bankhurst, Monument, CO 80132,Video Tour
18030 Bankhurst, Monument, CO 80132
REQUEST A TOUR If you would like to see this home without being there in person, select the "Virtual Tour" option and your agent will contact you to discuss available opportunities.
In-PersonVirtual Tour
$ 1,799,000
Est. payment | /mo

5 Beds

6 Baths

5,848 SqFt


$ 1,799,000
Est. payment | /mo

5 Beds

6 Baths

5,848 SqFt

Open House

Sat Oct 10, 11:00am - 1:00pm

Key Details

Property Type Single Family Home

Sub Type Single Family Residence

Listing Status Active

Purchase Type For Sale

Square Footage 5,848 sqft

Subdivision Bent Tree Iv

MLS Listing ID IRE7979856

Bedrooms 5

Full Baths 4

Half Baths 1

Three Quarter Bath 1

HOA Fees $120/ann

HOA Y/N Yes

Year Built 2004

Annual Tax Amount $5,290

Tax Year 2025

Lot Size 2.500 Acres

Acres 2.5

Property Sub-Type Single Family Residence

Source ires

Property Description

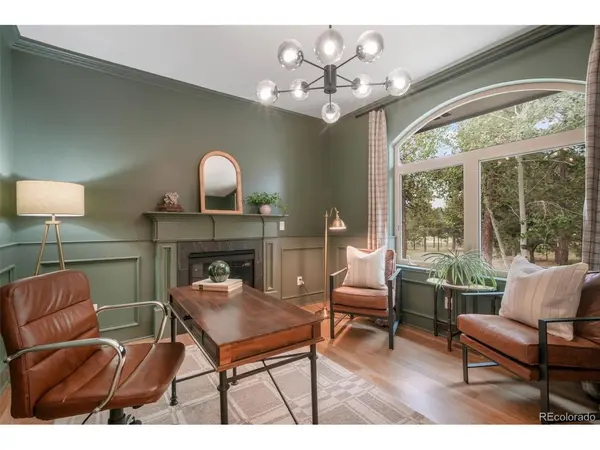
Luxury, privacy & architectural distinction define this exceptional Bent Tree estate, set on 2.5 wooded acres in Monument. Offering just over 5800 ft.2, 5 beds, 6 baths & finished walkout basement, this residence blends grand-scale living with refined Colorado style. A circular drive, stone & stucco exterior, stamped-concrete walkway & covered entry set an impressive tone. Inside, soaring ceilings, rich wood floors, custom details & walls of windows create light-filled spaces designed for both elegant entertaining & everyday living. The dramatic great room centers around a floor-to-ceiling stone fireplace w/ motorized blinds. The gourmet kitchen showcases two-tone cabinetry, Quartz counters, leathered-granite island, high-end appliances, 6-burner gas range, beverage refrigerator & custom pull-outs. The covered composite deck offers seamless indoor-outdoor living amid mature pines & beautifully landscaped grounds. The main-level primary suite is a true retreat w/fireplace, custom walk-in closet & spa-inspired 5-pc bath featuring radiant heat, dual vanities, freestanding tub & tiled steam shower. A private office with French doors, fireplace & closet adds versatility. Upstairs, the showpiece circular library features hidden bookshelf doors, built-ins, library ladder & abundant windows, while 2 spacious bedrooms each offer walk-in closets & private ensuite baths. The walkout lower level is designed for entertaining & extended stays with 2 additional bedrooms, spacious living & recreation areas, fireplace, surround sound, 2nd kitchen, workout room & exceptional storage. Additional luxuries include 4 fireplaces, main-level laundry w/ extensive cabinetry & dog wash, oversized 4-car garage w/ cabinetry & EV charging. Set amid towering pines on a private cul-de-sac, the beautifully landscaped 2.5-acre setting creates a rare sense of seclusion while remaining near amenities. Perfectly positioned between Hwy 83 & I-25 for easy access to Colorado Springs, Denver & USAFA.

Location

State CO

County El Paso

Community Bent Tree Iv

Area Out Of Area

Zoning RR-2.5

Direction Head east on Highway 105 and turn right onto Roller Coaster Rd. Turn right onto Queensmere Dr. Turn right onto Bankhurst Ct. The home will be on the left.

Rooms

Family Room 1

Basement Full

Interior

Interior Features Eat-in Kitchen, Cathedral Ceiling(s), Pantry, Walk-In Closet(s), Kitchen Island, Central Vacuum

Heating Forced Air, Radiant, Humidity Control

Cooling Central Air, Ceiling Fan(s)

Fireplaces Type Two or More, Gas, Living Room, Family Room, Bedroom, Basement

Appliance Dishwasher, Refrigerator, Washer, Dryer, Microwave, Water Softener Owned, Disposal, Fire Alarm

Exterior

Exterior Feature Sprinkler System, Oversized Garage

Parking Features Attached

Garage Spaces 4.0

Fence Partial, Dog Run/Kennel

Community Features Fitness Center

Utilities Available Natural Gas Available, Electricity Available, Cable Available

View Y/N No

Roof Type Composition

Porch Patio, Deck

Garage Yes

Building

Lot Description Cul-De-Sac, Deciduous Trees, Level, Paved

Sewer Septic Tank

Water Well

Level or Stories Two

Structure Type Frame,Stone,Stucco

New Construction false

Schools

Elementary Schools Prairie Winds

Middle Schools Lewis-Palmer

High Schools Lewis-Palmer 38

School District Lewis-Palmer 38

Others

Acceptable Financing Cash, Conventional, VA

Listing Terms Cash, Conventional, VA

Special Listing Condition Private Owner

Virtual Tour https://www.zillow.com/view-imx/37ba6b8c-d5c1-4018-beb0-77391fc480b4?initialViewType=pano

Information and Real Estate Services (IRES)
Listed by Aimee Fletcher

Map: Nearby Listings, Schools...

18030 Bankhurst