



2 Beds
3 Baths
1,484 SqFt
2 Beds
3 Baths
1,484 SqFt
Open House
Sun Oct 04, 1:00pm - 3:00pm
Key Details
Property Type Townhouse
Sub Type Townhouse
Listing Status Active
Purchase Type For Sale
Square Footage 1,484 sqft
Subdivision Townhomes Ii At Wolf Ranch
MLS Listing ID IRE1554483
Bedrooms 2
Full Baths 2
Half Baths 1
HOA Fees $395/mo
HOA Y/N Yes
Year Built 2020
Annual Tax Amount $3,389
Tax Year 2025
Lot Size 2,613 Sqft
Acres 0.06
Property Sub-Type Townhouse
Source ires
Property Description
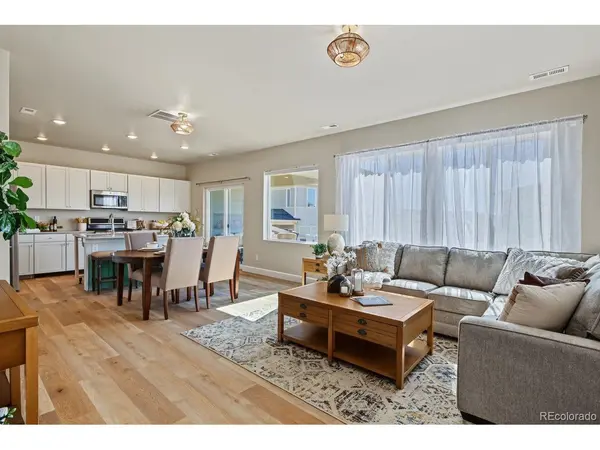
Freshly updated with new interior paint, carpet, and LVP flooring in light, neutral tones, this home is ready for you to move right in. The main level features an open-concept living, dining, and kitchen area with vaulted ceilings, creating a bright and inviting space for everyday living and entertaining. Step outside from the kitchen to the covered patio and enjoy the larger-than-average fenced in backyard that backs to open space with no neighbors directly behind you, providing added privacy and a peaceful setting. A very large space for children or pets.
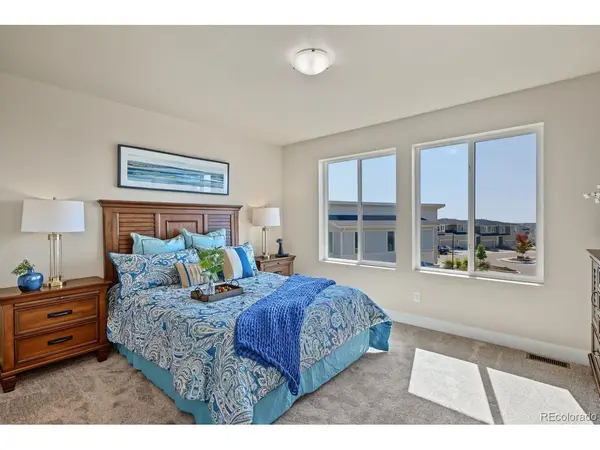
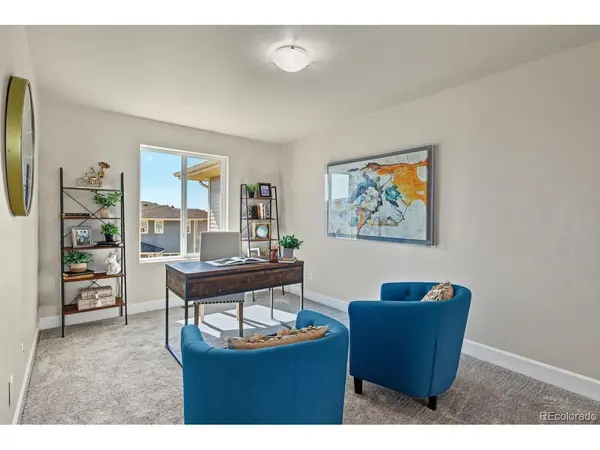
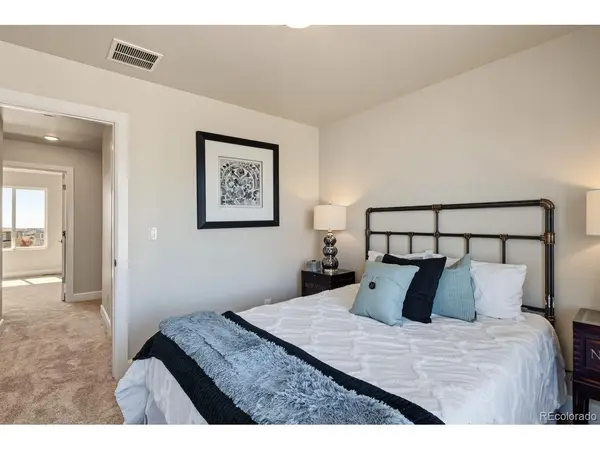
Upstairs, you'll find two spacious bedrooms, two and a half bathrooms, and a versatile loft that can easily be customized to fit your needs. Use it as a home office, art studio, reading area, or additional living space.
Conveniently located near Powers Boulevard and Briargate Parkway, this home offers easy access to shopping, restaurants, medical facilities, hospitals, and everyday conveniences. Enjoy the community lake within walking distance, along with walking trails throughout the neighborhood.
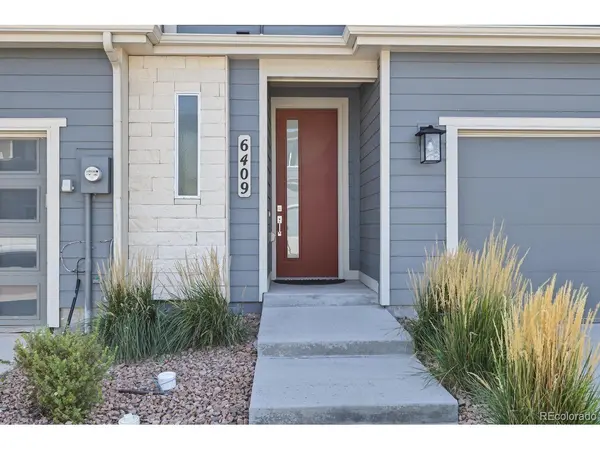
With its spacious layout, recent updates, private open-space backdrop, and low-maintenance lifestyle, this townhome offers comfortable living in a convenient location. Come see why residents love calling this community home!
Location
State CO
County El Paso
Community Townhomes Ii At Wolf Ranch
Area Out Of Area
Zoning PDZ
Direction East on Briargate Parkway, South on Wolf Lake Drive, West on Alyssum Heights to subject property on left
Interior
Interior Features Walk-In Closet(s)
Heating Forced Air
Fireplaces Type Gas, Electric, Living Room, One
Appliance Dishwasher, Refrigerator, Disposal, Fire Alarm
Exterior
Parking Features Attached
Garage Spaces 2.0
Community Features Clubhouse, Pool, Trail(s)
Utilities Available Electricity Available
View Y/N Yes
View Mountain(s)
Roof Type Composition
Porch Patio
Garage Yes
Building
Lot Description Gutters
Sewer Public Sewer
Level or Stories Two
Structure Type Frame,Other
New Construction false
Schools
Elementary Schools Ranch Creek
Middle Schools Chinook Trail
High Schools Academy 20
School District Academy 20
Others
HOA Fee Include Trash,Snow Removal,Exterior Maintenance,Insurance
Acceptable Financing Cash, Conventional, FHA, VA
Listing Terms Cash, Conventional, FHA, VA
Special Listing Condition Private Owner
