

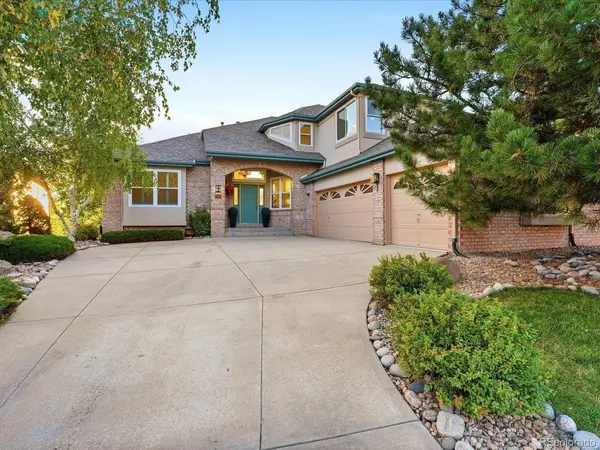

5 Beds
4 Baths
4,529 SqFt
5 Beds
4 Baths
4,529 SqFt
Open House
Sat Oct 10, 2:00pm - 4:00pm
Key Details
Property Type Single Family Home
Sub Type Single Family Residence
Listing Status Active
Purchase Type For Sale
Square Footage 4,529 sqft
Subdivision Ridgepoint At Bear Creek
MLS Listing ID IRE8805692
Bedrooms 5
Full Baths 3
Half Baths 1
HOA Fees $225/qua
HOA Y/N Yes
Year Built 1996
Annual Tax Amount $7,740
Tax Year 2025
Lot Size 9,583 Sqft
Acres 0.22
Property Sub-Type Single Family Residence
Source ires
Property Description
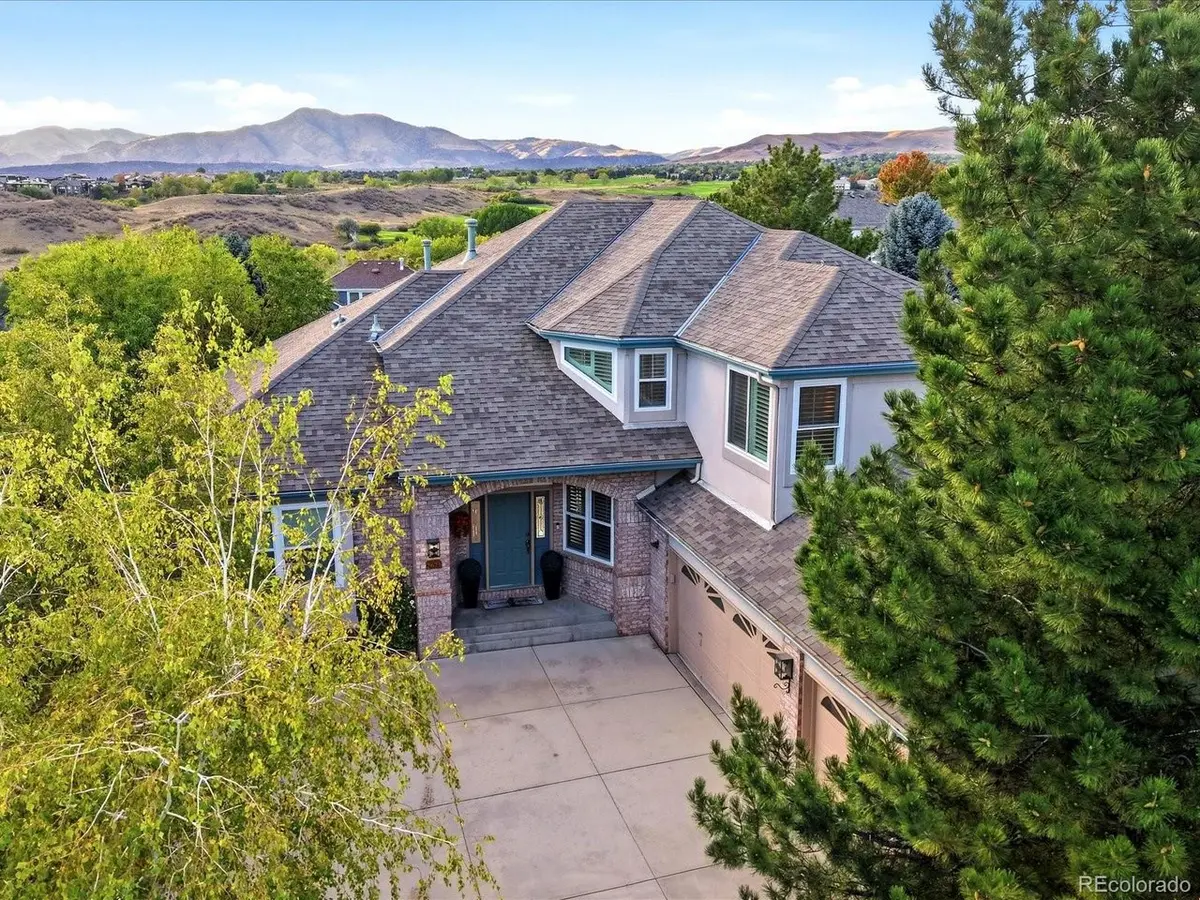
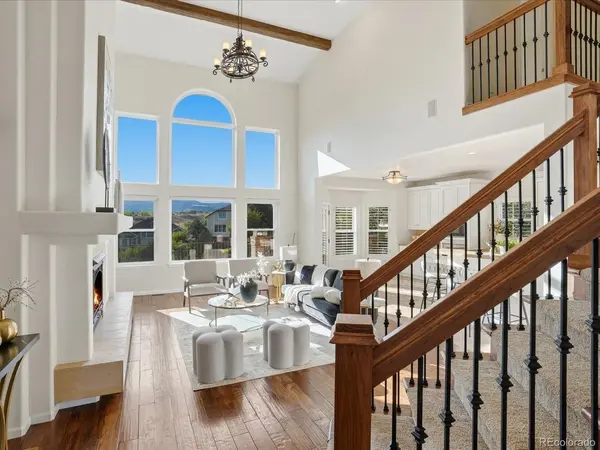
Ideally located near Bear Creek Golf Club, Fox Hollow Golf Course, Bear Creek Lake Park, Red Rocks, and an abundance of hiking and biking trails, this home offers an exceptional combination of style, views, and access to the best of the area.
Location
State CO
County Jefferson
Community Ridgepoint At Bear Creek
Area Metro Denver
Zoning P-D
Rooms
Basement Partially Finished
Interior
Interior Features Eat-in Kitchen, Open Floorplan, Pantry, Walk-In Closet(s), Wet Bar, Kitchen Island
Heating Forced Air
Cooling Central Air, Ceiling Fan(s)
Fireplaces Type Living Room, One
Appliance Double Oven, Dishwasher, Refrigerator, Washer, Dryer, Disposal, Fire Alarm
Exterior
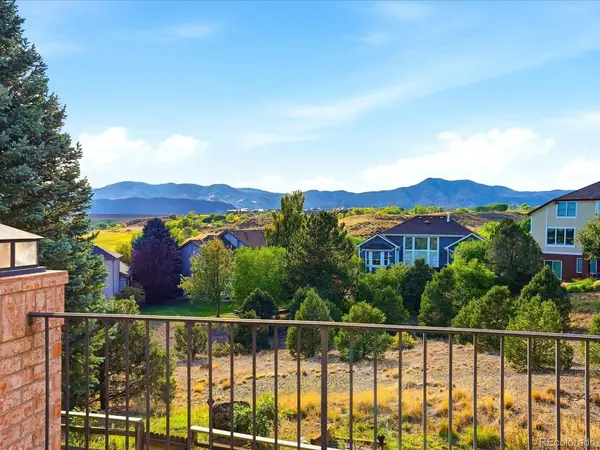
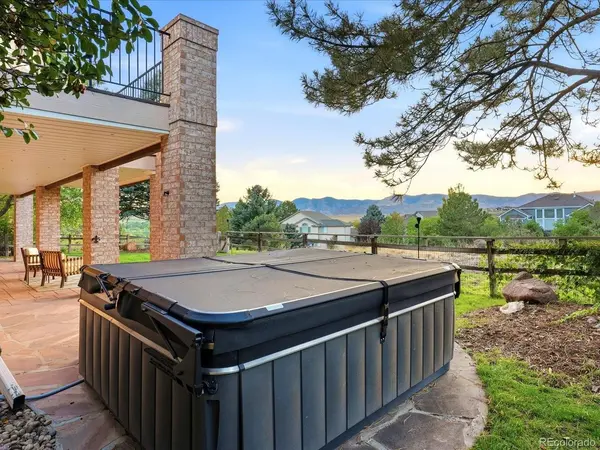
Exterior Feature Sprinkler System, Balcony, Hot Tub
Parking Features Attached
Garage Spaces 3.0
Fence Fenced
Utilities Available Natural Gas Available, Electricity Available, Cable Available
View Y/N Yes
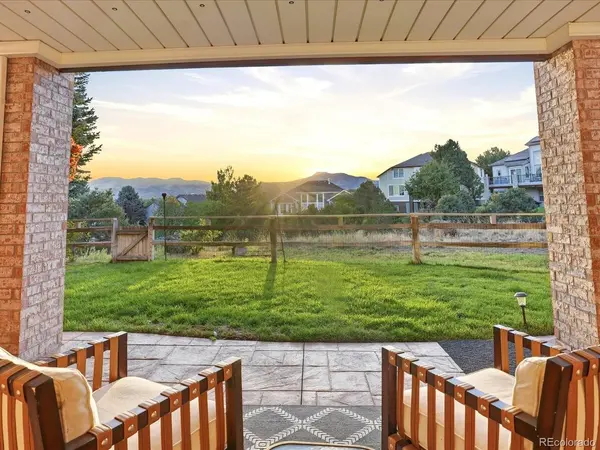
View Mountain(s)
Roof Type Fiberglass
Porch Deck
Garage Yes
Building
Lot Description Cul-De-Sac
Sewer Public Sewer
Water Public
Level or Stories Two
Structure Type Stucco,Concrete
New Construction false
Schools
Elementary Schools Devinny
Middle Schools Dunstan
High Schools Jefferson Dist R-1
School District Jefferson Dist R-1
Others
HOA Fee Include Trash,Exterior Maintenance
Acceptable Financing Cash, Conventional, FHA, 1031 Exchange
Listing Terms Cash, Conventional, FHA, 1031 Exchange
