


7343 E Mineral, Centennial, CO 80112
REQUEST A TOUR If you would like to see this home without being there in person, select the "Virtual Tour" option and your agent will contact you to discuss available opportunities.
In-PersonVirtual Tour
$ 1,200,000
Est. payment | /mo

5 Beds

4 Baths

3,522 SqFt


Save
$ 1,200,000
Est. payment | /mo
Save

5 Beds

4 Baths

3,522 SqFt

Open House

Fri Oct 02, 4:00pm - 6:00pm

Key Details

Property Type Single Family Home

Sub Type Single Family Residence

Listing Status Active

Purchase Type For Sale

Square Footage 3,522 sqft

Subdivision Willow Creek

MLS Listing ID IRE7741384

Bedrooms 5

Full Baths 1

Half Baths 1

Three Quarter Bath 2

HOA Fees $133/mo

HOA Y/N Yes

Year Built 1979

Annual Tax Amount $6,517

Tax Year 2025

Lot Size 5,662 Sqft

Acres 0.13

Property Sub-Type Single Family Residence

Source ires

Property Description

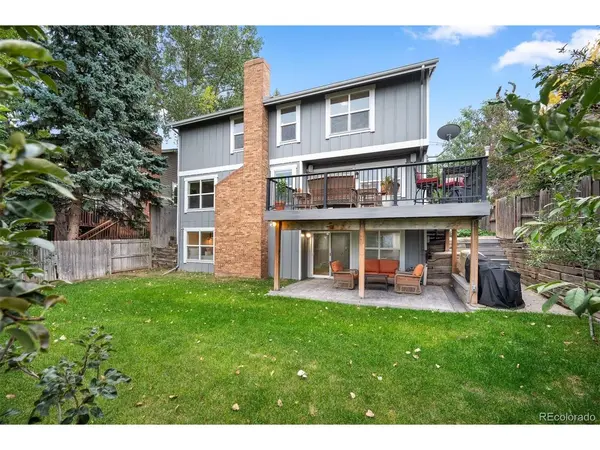
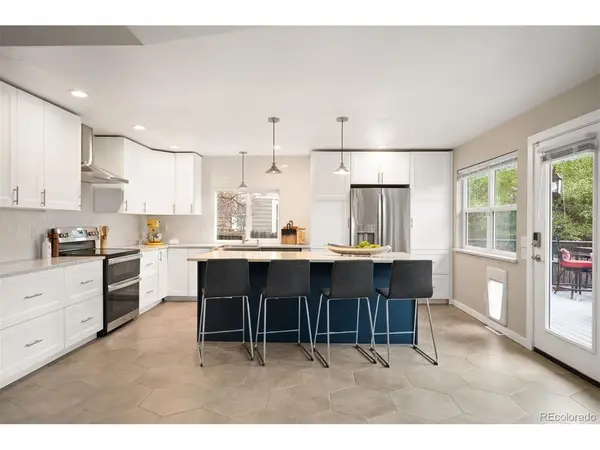
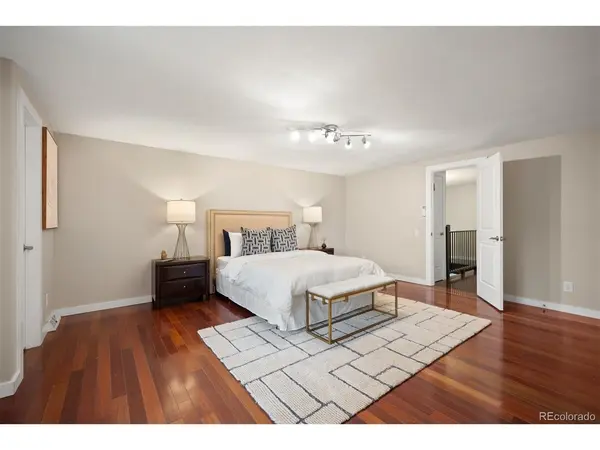
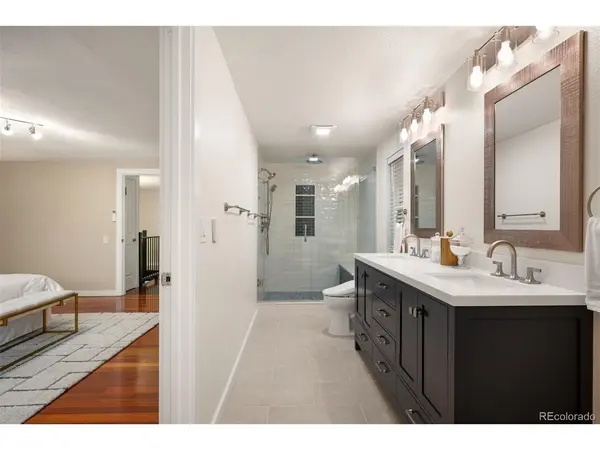
If walkability, amenities and an extensively upgraded home are high on your list, this Willow Creek gem deserves a closer look. Ideally positioned within easy reach of open space, parks, pools, tennis courts and nearby retail, this 5-bedroom, 4-bath home combines an exceptional location with thoughtful updates and a long list of modern amenities. The open floor plan features four bedrooms upstairs plus a fifth bedroom in the walk-out basement, hardwood floors throughout, a remodeled kitchen and primary bathroom, and heated floors in the primary bath. The home is also equipped with a whole-house water filtration system, smart lighting and thermostats, a smart garage door, smart controls for the basement radiant heat, and a newer smart washer and dryer. For the entertainment-minded, the family room features an in-wall Dolby surround sound system, the basement living area has surround sound, and outdoor speakers on the deck make entertaining outside easy. A garage refrigerator is also included, while mini-splits with programmable controls provide added comfort in the upper-level guest bedrooms. And for a little extra luxury, the primary bathroom includes a bidet. Add in Cherry Creek Public Schools, the walk-out basement and the unmatched Willow Creek lifestyle, and you have a home that offers far more than meets the eye.

Location

State CO

County Arapahoe

Community Willow Creek

Area Metro Denver

Rooms

Basement Partially Finished, Slab, Walk-Out Access, Built-In Radon

Interior

Interior Features Cathedral Ceiling(s), Open Floorplan, Pantry, Walk-In Closet(s), Kitchen Island

Heating Forced Air

Cooling Central Air, Ceiling Fan(s)

Fireplaces Type Family Room, One

Appliance Dishwasher, Refrigerator, Washer, Dryer, Microwave, Disposal, Fire Alarm

Exterior

Exterior Feature Sprinkler System, Balcony

Parking Features Attached

Garage Spaces 2.0

Fence Fenced

Community Features Clubhouse, Tennis Court(s), Pool, Playground, Park, Trail(s)

View Y/N No

Roof Type Composition

Porch Deck

Garage Yes

Building

Lot Description Cul-De-Sac

Sewer Public Sewer

Level or Stories Two

Structure Type Frame

New Construction false

Schools

Elementary Schools Willow Creek

Middle Schools West

High Schools Cherry Creek 5

School District Cherry Creek 5

Others

Acceptable Financing Cash, Conventional, FHA, VA

Listing Terms Cash, Conventional, FHA, VA

Special Listing Condition Private Owner

Information and Real Estate Services (IRES)
Listed by Scott Petersen

Map: Nearby Listings, Schools...

7343 E Mineral