

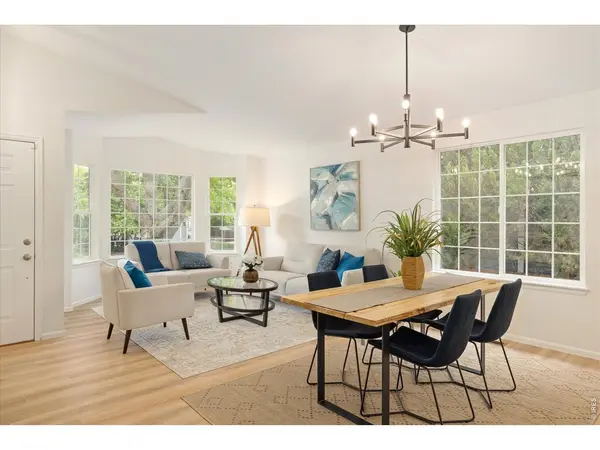

1669 Maccullen, Erie, CO 80516
REQUEST A TOUR If you would like to see this home without being there in person, select the "Virtual Tour" option and your agent will contact you to discuss available opportunities.
In-PersonVirtual Tour
$ 810,000
Est. payment | /mo

4 Beds

3 Baths

3,310 SqFt


Save
$ 810,000
Est. payment | /mo
Save

4 Beds

3 Baths

3,310 SqFt

Open House

Sat Sep 26, 2:00pm - 4:00pm

Key Details

Property Type Single Family Home

Sub Type Single Family Residence

Listing Status Active

Purchase Type For Sale

Square Footage 3,310 sqft

Subdivision Arapahoe Ridge

MLS Listing ID IRE1069385

Style Contemporary

Bedrooms 4

Full Baths 3

HOA Fees $81/mo

HOA Y/N Yes

Year Built 1998

Annual Tax Amount $5,186

Tax Year 2025

Lot Size 7,840 Sqft

Acres 0.18

Property Sub-Type Single Family Residence

Source ires

Property Description

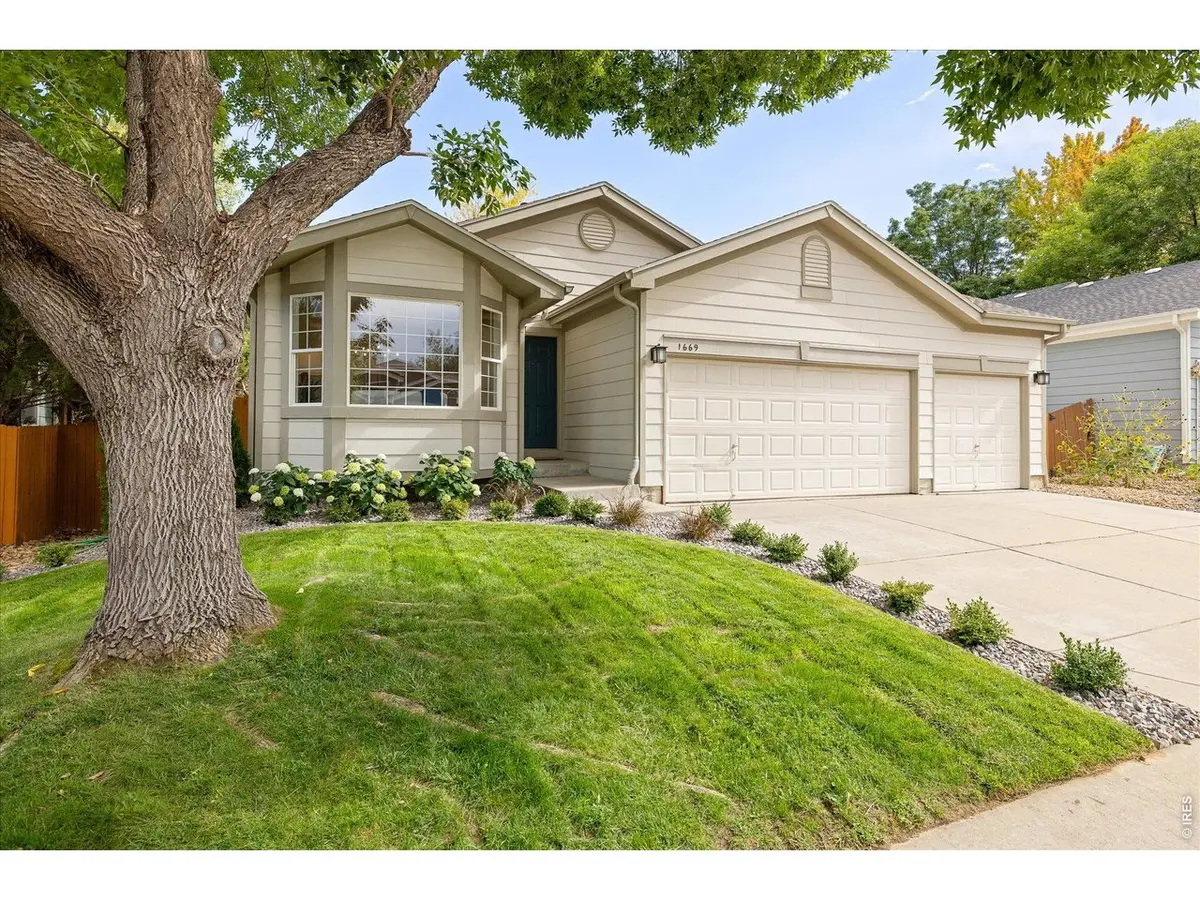
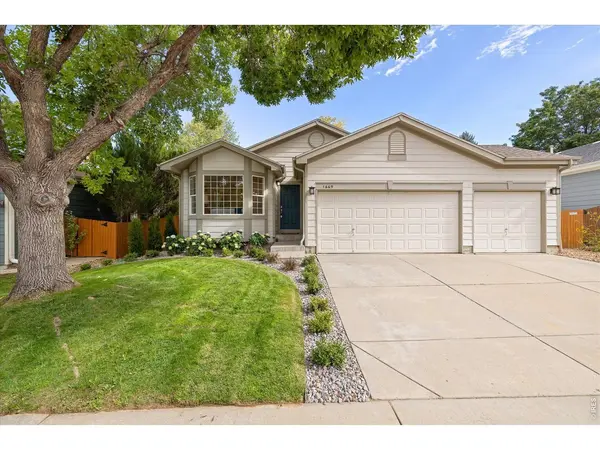
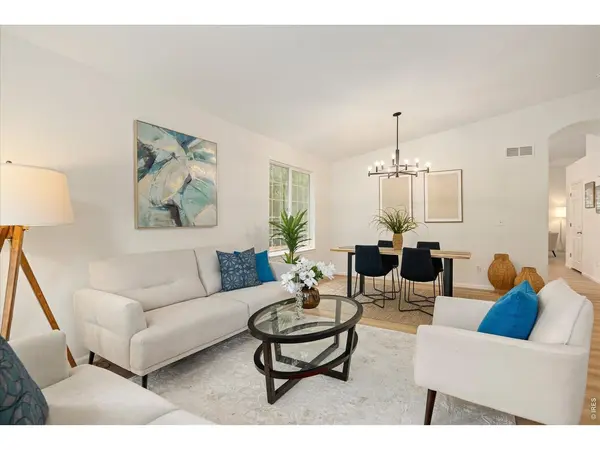
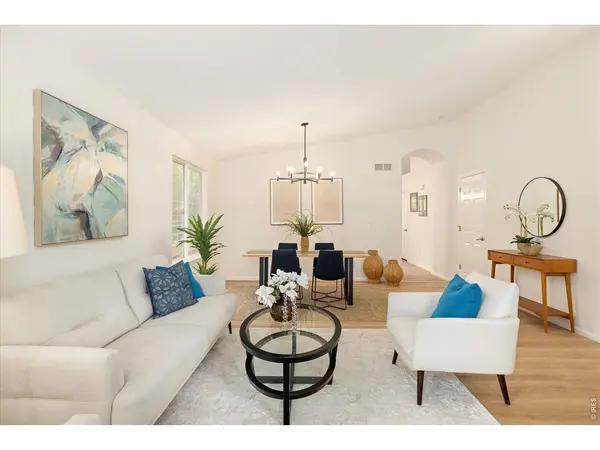
Step into a home that feels brand new, where every detail has been thoughtfully updated to create a space that is as functional as it is beautiful. This stunning ranch in coveted Arapahoe Ridge welcomes you w/ fresh interior paint, new Luxury Vinyl Plank flooring, new carpet throughout, & new tile in the bathrooms. The open layout is bathed in natural light thanks to lg windows, some outfitted w/ elegant plantation shutters, creating a bright & airy atmosphere from the moment you walk through the door. The heart of the home flows seamlessly into a kitchen featuring sleek newer SS appliances & new fixtures. On the main level, you'll find the primary bedroom w/ a 5-pc en-suite bath & walk-in closet, 2 add'l bedrooms, full bath & laundry/mud room off the garage w/ newer washer/dryer. Finished bsmt significantly expands the living space, offering a lg rec room, 4th conforming bed w/ 2 closets, & full bath w/ a jetted tub, + a spacious office that could be 5th bedroom. Storage is never an issue here, w/ plenty of extra room for all your gear & seasonal items. Awesome workshop/storage room that's super spacious, w/ numerous storage shelves & a dedicated sink. This home is equipped w/ high-end systems for year-round comfort & peace of mind, including a Lennox Elite furnace, air purification system, whole-house humidifier & attic fan, newer water heater, & newly installed radon mitigation system. Class-4 impact resistant roof put on in Nov '18. The outdoor space is a true sanctuary! Private, fenced-in backyard that feels like a secret garden, w/ a flagstone patio, lush green grass, mature trees, & dedicated gardening area full of amazing vegetables/flowers. Lawn & garden irrigation system, + accessible underground drainage system on S. side of house. Spacious 3-car garage. Located 2 blocks from the fabulous neighborhood pool, park, tennis/pickleball courts, beach volleyball court, & playground, this home offers the perfect blend of modern updates & an incredible location!

Location

State CO

County Boulder

Community Arapahoe Ridge

Area Suburban Plains

Zoning SFR

Direction From Hwy 287 & Arapahoe: East on Arapahoe to 111th, north/left on 111th, right on Morris Ct, turn left to Maccullen Dr, then straight to property, just past the corner of Southard St & Maccullen Dr.

Rooms

Basement Full, Partially Finished, Built-In Radon

Interior

Interior Features Eat-in Kitchen, Separate Dining Room, Cathedral Ceiling(s), Open Floorplan, Workshop, Pantry, Walk-In Closet(s), Washer/Dryer Hookup, Kitchen Island

Heating Forced Air, Humidity Control

Cooling Central Air, Ceiling Fan(s), Attic Fan

Appliance Electric Range, Self Cleaning Oven, Dishwasher, Refrigerator, Washer, Dryer, Microwave, Disposal, Fire Alarm

Exterior

Exterior Feature Sprinkler System

Parking Features Garage Door Opener, Attached

Garage Spaces 3.0

Fence Fenced

Community Features Clubhouse, Tennis Court(s), Pool, Playground, Park

Utilities Available Natural Gas Available, Electricity Available

View Y/N No

Roof Type Composition

Improvements No

Porch Patio

Garage Yes

Building

Lot Description Wooded, Evergreen Trees, Deciduous Trees, Level, House Faces West, Paved, Curbs, Sidewalks, Street Light

Water Public

Architectural Style Contemporary

Level or Stories One

Structure Type Frame,Brick

New Construction false

Schools

Elementary Schools Meadowlark K-8

Middle Schools Meadowlark K-8

High Schools Boulder Valley Dist Re2

School District Boulder Valley Dist Re2

Others

HOA Fee Include Common Amenities

Acceptable Financing Cash, Conventional, VA

Listing Terms Cash, Conventional, VA

Special Listing Condition Private Owner

Information and Real Estate Services (IRES)
Listed by Natalie Mock

Map: Nearby Listings, Schools...

1669 Maccullen