


3690 Gray, Denver, CO 80212
3690 Gray, Denver, CO 80212,Video Tour
3690 Gray, Denver, CO 80212
REQUEST A TOUR If you would like to see this home without being there in person, select the "Virtual Tour" option and your agent will contact you to discuss available opportunities.
In-PersonVirtual Tour
$ 725,000
Est. payment | /mo

3 Beds

2 Baths

1,298 SqFt


$ 725,000
Est. payment | /mo

3 Beds

2 Baths

1,298 SqFt

Open House

Sat Sep 26, 2:00pm - 4:00pm

Key Details

Property Type Single Family Home

Sub Type Single Family Residence

Listing Status Coming Soon

Purchase Type For Sale

Square Footage 1,298 sqft

Subdivision Olinger Gardens

MLS Listing ID IRE9593658

Bedrooms 3

Full Baths 2

HOA Y/N No

Year Built 1950

Annual Tax Amount $3,741

Tax Year 2025

Lot Size 9,147 Sqft

Acres 0.21

Property Sub-Type Single Family Residence

Source ires

Property Description

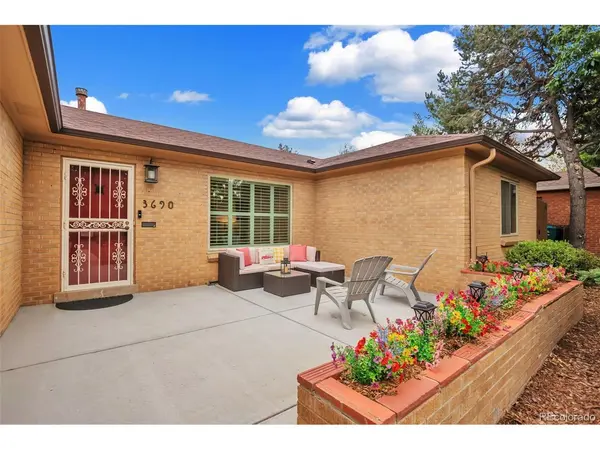
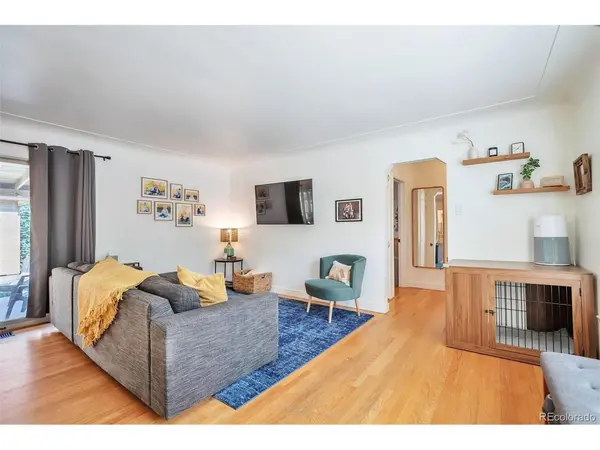
SHOWINGS BEGIN FRIDAY 9/25 | Welcome to 3690 Gray Street, a thoughtfully updated 3-bedroom, 2-bath home on a large corner lot that effortlessly combines an exceptional location, functional floor plan and generous indoor-outdoor living for the ideal Colorado lifestyle. Enjoy Panorama Park's tennis courts, athletic fields, fitness court and playground, just a block away. You're also just one mile from Tennyson Street's vibrant shops and dining, minutes from the Highlands, and a quick drive to the foothills. The inviting entry opens to a light-filled living room with Oak hardwood floors, large picture window, and access to both the private front courtyard and covered back patio. The dining room flows into a bright white, updated kitchen featuring quartz countertops, Maytag appliances, glass accents, abundant cabinetry, dedicated pantry, and reverse-osmosis water filtration system. The private owner's suite occupies its own wing and features vaulted ceilings, exposed beams, outdoor access, and a luxurious 5-piece ensuite with soaking tub, waterfall shower, and double vanity. Two spacious secondary bedrooms share a newly renovated full bath and convenient laundry nook. Outside, enjoy a private, fully fenced backyard with abundant room for outdoor dining, entertaining, gardening, and recreation. A covered back patio extends the living space, while the newly repaved front courtyard creates another inviting place to relax and watch the sunset. The oversized 2-car garage has plenty of storage, driveway, and additional space on the side provides potential for even more possibilities, including RV parking or ADU. In addition to the fully renovated owner's wing and bathrooms, the home has been extensively refreshed with central air conditioning, a new tankless water heater, new interior paint, new baseboards, newer ceiling fans and light fixtures throughout the home, and more, allowing the next owner to move in and enjoy.

Location

State CO

County Jefferson

Community Olinger Gardens

Area Metro Denver

Rooms

Basement Crawl Space

Interior

Interior Features Cathedral Ceiling(s), Pantry

Heating Forced Air

Cooling Central Air, Ceiling Fan(s), Attic Fan

Appliance Dishwasher, Refrigerator, Washer, Dryer, Microwave, Water Purifier Owned, Disposal

Exterior

Exterior Feature Sprinkler System, Oversized Garage

Parking Features Detached

Garage Spaces 2.0

Fence Fenced, Dog Run/Kennel

Utilities Available Electricity Available, Cable Available

View Y/N No

Roof Type Composition

Porch Patio

Garage Yes

Building

Lot Description Corner Lot, Level, Outbuildings, House Faces West, Paved, Gutters

Sewer Public Sewer

Water City

Level or Stories One

Structure Type Brick

New Construction false

Schools

Elementary Schools Stevens

Middle Schools Everitt

High Schools Jefferson Dist R-1

School District Jefferson Dist R-1

Others

Acceptable Financing Cash, Conventional, FHA, VA

Listing Terms Cash, Conventional, FHA, VA

Special Listing Condition Private Owner

Virtual Tour https://my.matterport.com/show/?m=1y6Kzz54sNd&brand=0&mls=1&

Information and Real Estate Services (IRES)
Listed by Jessica Goellner

Map: Nearby Listings, Schools...

3690 Gray