


3413 Maplewood, Johnstown, CO 80534
3413 Maplewood, Johnstown, CO 80534,Video Tour
3413 Maplewood, Johnstown, CO 80534
REQUEST A TOUR If you would like to see this home without being there in person, select the "Virtual Tour" option and your agent will contact you to discuss available opportunities.
In-PersonVirtual Tour
$ 545,000
Est. payment | /mo

3 Beds

3 Baths

2,822 SqFt


$ 545,000
Est. payment | /mo

3 Beds

3 Baths

2,822 SqFt

Open House

Sat Sep 19, 11:00am - 1:00pm

Key Details

Property Type Single Family Home

Sub Type Single Family Residence

Listing Status Active

Purchase Type For Sale

Square Footage 2,822 sqft

Subdivision Thompson River Ranch Fil 3

MLS Listing ID IRE1068631

Style Contemporary

Bedrooms 3

Full Baths 1

Half Baths 1

Three Quarter Bath 1

HOA Y/N No

Year Built 2015

Annual Tax Amount $5,985

Tax Year 2025

Tax Status No

Lot Size 8,712 Sqft

Acres 0.2

Property Sub-Type Single Family Residence

Source ires

Property Description

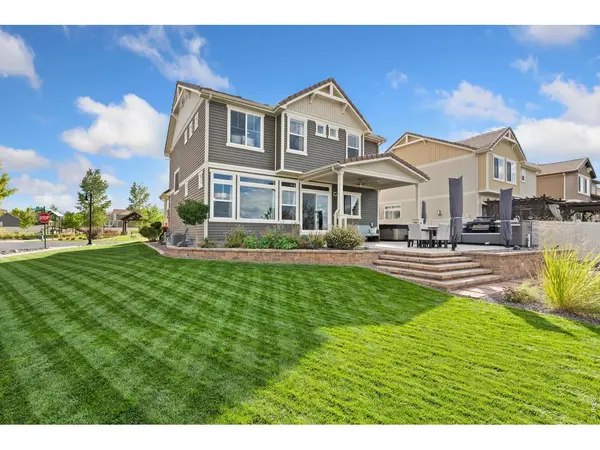
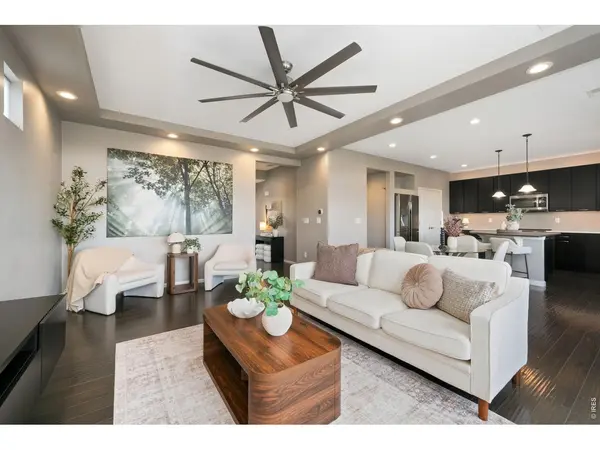
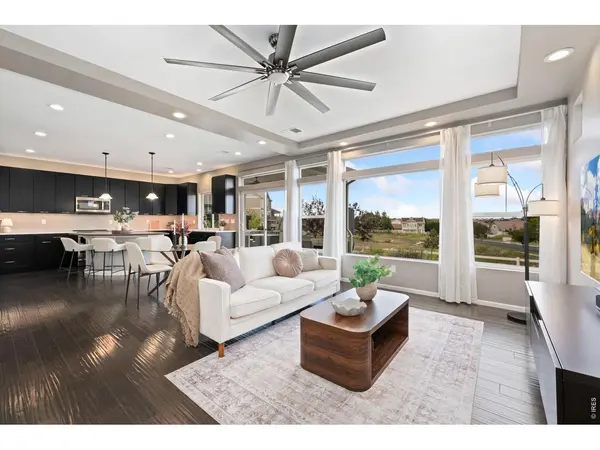
Lovingly cared for by its original owners and ideally positioned on a premium corner lot in the sought-after Thompson River Ranch community, this inviting 3 bedroom, 2.5 bathroom home is highlighted by thoughtful landscaping and a showstopping outdoor space. Inside, accent windows fill the home with natural light and an open concept layout creates an easy flow for gathering. A modern eat-in kitchen features quartz countertops, stainless steel appliances, plenty of cabinets, a roomy pantry, and a generous island for dining and hosting friends. An open loft adds a layer of possibility upstairs, whether you envision it as a home office, playroom, or a second living area. Unwind in the primary bedroom, overlooking open space behind, and enjoy an en suite with a double vanity, extra storage, and a spa-like walk-in shower. With two secondary bedrooms and an additional full bathroom, there's plenty of room to spread out for busy households or overnight guests. Offering valuable potential for recreation and storage, an unfinished basement provides more space that can grow alongside your needs. Step outside to discover a dreamy backyard that is built for making memories. This coveted corner lot is designed with low-maintenance living in mind and an included robot lawn mower makes keeping the yard looking its best even easier. Relax under the covered patio, gather around a bonfire, soak in the hot tub, and entertain in the outdoor kitchen while you enjoy evenings that make you grateful to be home. Thompson River Ranch offers a lifestyle built around connection. Spend afternoons at the pools, explore paved trails, exercise at the clubhouse, venture to the playgrounds and disc golf course, or meet neighbors at community events. With Riverview PK-8 School within the neighborhood and immediate access to Loveland, Centerra, and I-25, you can enjoy the ease of having shopping, dining, and entertainment close by while coming back to a place that simply feels like home.

Location

State CO

County Larimer

Community Thompson River Ranch Fil 3

Area Loveland/Berthoud

Zoning RES

Rooms

Family Room 1

Basement Full, Unfinished, Sump Pump

Interior

Interior Features Eat-in Kitchen, Open Floorplan, Pantry, Walk-In Closet(s), Washer/Dryer Hookup, Kitchen Island

Heating Forced Air, Humidity Control

Cooling Central Air, Ceiling Fan(s), Whole House Fan

Fireplaces Type None

Appliance Gas Range, Dishwasher, Refrigerator, Washer, Dryer, Microwave, Disposal, Fire Alarm

Exterior

Exterior Feature Sprinkler System, Hot Tub

Parking Features Garage Door Opener, Attached

Garage Spaces 3.0

Fence Partial, Vinyl

Community Features Clubhouse, Playground, Fitness Center, Park, Trail(s)

Utilities Available Natural Gas Available, Electricity Available, Cable Available, Satellite Avail, High Speed Avail

View Y/N No

Roof Type Tile

Improvements No

Porch Patio

Garage Yes

Building

Lot Description Corner Lot, Abuts Public Open Space, House Faces South, Paved, Curbs, Gutters, Sidewalks, Street Light, Fire Hydrant within 500 Feet

Sewer Public Sewer

Water City

Architectural Style Contemporary

Level or Stories Two

Structure Type Frame,Vinyl Siding

New Construction false

Schools

Elementary Schools Riverview Pk-8

Middle Schools Riverview Pk-8

High Schools Thompson R2-J

School District Thompson R2-J

Others

HOA Fee Include Common Amenities

Acceptable Financing Cash, Conventional, FHA, VA

Listing Terms Cash, Conventional, FHA, VA

Special Listing Condition Private Owner

Virtual Tour https://www.zillow.com/view-imx/b7ef32d9-3fa7-4f98-bd9f-4ba8293e4514?initialViewType=pano

Information and Real Estate Services (IRES)
Listed by Shea Clifford

Map: Nearby Listings, Schools...

3413 Maplewood