



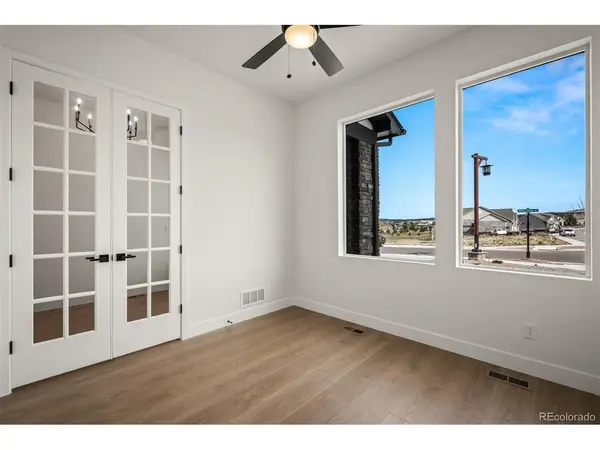


6 Beds
4 Baths
3,910 SqFt
6 Beds
4 Baths
3,910 SqFt
Key Details
Property Type Single Family Home
Sub Type Single Family Residence
Listing Status Active
Purchase Type For Sale
Square Footage 3,910 sqft
Subdivision Cloverleaf
MLS Listing ID IRE4840799
Bedrooms 6
Full Baths 1
Half Baths 1
Three Quarter Bath 2
HOA Fees $300/ann
HOA Y/N Yes
Year Built 2026
Annual Tax Amount $3,271
Tax Year 2024
Lot Size 0.280 Acres
Acres 0.28
Property Sub-Type Single Family Residence
Source ires
Property Description
Imagine starting your day in a kitchen that feels like the heart of everything-a true gourmet haven where the aroma of fresh coffee mingles with the promise of connection. The expansive island becomes the gathering place for weekend pancakes, impromptu homework sessions, or late-night conversations. With generous prep space and a walk-in pantry, every celebration has room to unfold beautifully.
This is a home that embraces the rhythms of a bustling, joyful life. With six bedrooms, everyone has a place to land-spaces that evolve with you, ready for guests, creativity, work, or rest.
As evening settles, the magic reveals itself upstairs. Step into the second level, and you're met with breathtaking mountain views-a daily reminder of why you chose a home that feels connected to nature, serenity, and something bigger than the everyday.
Outdoors, the large corner lot invites possibility. Think summertime barbecues, lawn games, and sunsets that paint the sky while you unwind after a full, beautiful day.
This home isn't just a place to live. It's where memories stretch out, where laughter echoes, where quiet moments matter, and where each room feels ready to tell your story.
Location
State CO
County El Paso
Community Cloverleaf
Area Out Of Area
Zoning RS-5000
Direction From I25 take Baptist Rd east, left on Jackson Creek Pkwy, right on Higby Rd, left on Cloverleaf Rd, left on Crimson Clover Dr, left on Alsike Clover Ct, model home will be on your right.
Rooms
Family Room 1
Basement Full, Partially Finished, Walk-Out Access
Interior
Heating Forced Air
Cooling Central Air, Ceiling Fan(s)
Fireplaces Type Gas, Living Room, One
Appliance Double Oven, Dishwasher, Microwave, Disposal
Exterior
Parking Features Attached
Garage Spaces 3.0
Utilities Available Natural Gas Available
View Y/N No
Roof Type Composition
Garage Yes
Building
Lot Description Corner Lot
Sewer Public Sewer
Water City
Level or Stories Two
Structure Type Frame
New Construction true
Schools
Elementary Schools Bear Creek
Middle Schools Lewis-Palmer
High Schools Lewis-Palmer 38
School District Lewis-Palmer 38
Others
Acceptable Financing Cash, Conventional, FHA, VA
Listing Terms Cash, Conventional, FHA, VA
Special Listing Condition Builder
Virtual Tour https://my.matterport.com/show/?m=YWq8BLbrGpp
