




4 Beds
7 Baths
5,134 SqFt
4 Beds
7 Baths
5,134 SqFt
Open House
Sun Sep 27, 2:00pm - 4:00pm
Key Details
Property Type Single Family Home
Sub Type Single Family Residence
Listing Status Active
Purchase Type For Sale
Square Footage 5,134 sqft
Subdivision Castle Pines Village
MLS Listing ID IRE8314236
Bedrooms 4
Full Baths 2
Half Baths 2
Three Quarter Bath 2
HOA Fees $455/mo
HOA Y/N Yes
Year Built 2024
Annual Tax Amount $6,013
Tax Year 2024
Lot Size 0.600 Acres
Acres 0.6
Property Sub-Type Single Family Residence
Source ires
Property Description
A truly exceptional opportunity in the coveted Back Tees neighborhood of the private, award-winning Country Club at Castle Pines.
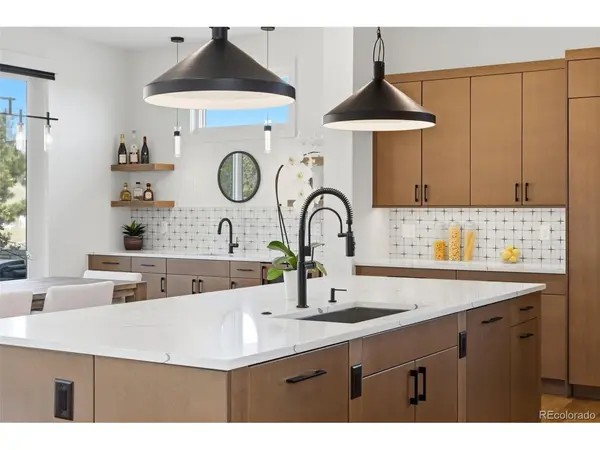
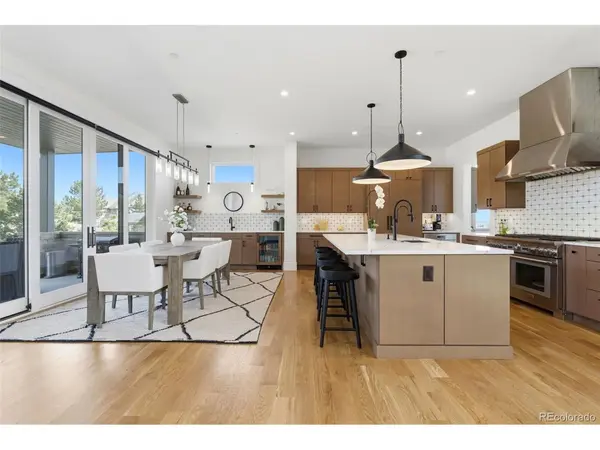
Why build when you can have it all now? This exceptional new-construction luxury home in the coveted Back Tees neighborhood of the private, award-winning Country Club at Castle Pines offers the rare opportunity to own a fully completed, extensively upgraded home without the time, added expense, or uncertainty of building from scratch. With owner-added upgrades, premium finishes, and features rarely found in a new build, this home truly stands apart. Perched on a premium elevated lot just steps from the Club, the home captures sweeping Pikes Peak, Valley and mountain views, complemented by mature landscaping, a spacious backyard, and ample room to add a pool. Soaring ceilings, designer finishes, whole-home smart technology, automated shades, and a private elevator create an elevated, effortless lifestyle. The chef's kitchen features Thermador appliances, quartz countertops, an oversized island, under-cabinet lighting, and a dedicated coffee bar, opening seamlessly to the great room and covered extended patio. The main level includes a luxurious primary suite with spa-inspired bath, added bidet, and custom closet; secondary en-suite bedroom; glass-enclosed office; and two laundry rooms. The walkout lower level is designed for entertaining and wellness, featuring a spacious recreation room with wet bar, two additional en-suite bedrooms, and a added custom fitness/wellness retreat with Thermasol steam shower and built-in sauna. An oversized 3+ car garage with EV charger, extensive storage, and numerous additional thoughtful upgrades complete this turnkey home. Serious buyers are encouraged to present offers for thoughtful consideration. All furnishings may also be available. Truly a must see in person to appreciate!
Location
State CO
County Douglas
Community Castle Pines Village
Area Metro Denver
Direction Google Maps. Ask gate attendee for direct directions.
Rooms
Family Room 1
Basement Full, Partially Finished, Walk-Out Access
Interior
Interior Features Eat-in Kitchen, Open Floorplan, Pantry, Walk-In Closet(s), Sauna, Wet Bar, Kitchen Island, Steam Shower
Heating Forced Air
Cooling Central Air, Ceiling Fan(s)
Fireplaces Type Two or More, Living Room, Basement
Appliance Dishwasher, Refrigerator, Microwave, Disposal, Fire Alarm
Exterior
Exterior Feature Oversized Garage
Parking Features Attached
Garage Spaces 4.0
Community Features Clubhouse, Tennis Court(s), Hot Tub, Pool, Playground, Fitness Center, Trail(s), Gated
Utilities Available Natural Gas Available
View Y/N Yes
View Mountain(s), Hills
Roof Type Tile
Porch Patio, Deck
Garage Yes
Building
Lot Description Golf Course Neighborhood, Paved
Sewer Other
Water Public, Other
Level or Stories Two
Structure Type Stone,Stucco,Wood Siding
New Construction true
Schools
Elementary Schools Buffalo Ridge
Middle Schools Rocky Heights
High Schools Douglas County Re-1
School District Douglas County Re-1
Others
HOA Fee Include Trash,Snow Removal,Security
Acceptable Financing Cash, Conventional
Listing Terms Cash, Conventional
Special Listing Condition Other Owner
Virtual Tour https://shotestate.aryeo.com/sites/6199-oxford-peak-ln-castle-rock-co-80108-22131795/branded
